Solid brick rancher on almost a half acre in Windsor Twp. This home has 3 bedrooms and 2 full baths. The Primary bedroom features a full en-suite bathroom, walk in closet next to the laundry room. Plenty of space in the Living Room or the huge Family Room/Dining Room combo which spans the whole back side of the home filled with natural light from the windows overlooking the yard. Galley style kitchen with upgraded countertops with pass through window to the FR/DR combo. Never worry about losing power because this home is serviced by a whole home generator. Generator runs every other week to maintain itself. Close enough to everything yet rural enough to enjoy the peace and quiet. Sellers are offering a 1 year First American Home Warranty!! This property has a full basement suitable for hobbies, a HEATED two car attached garage and a spacious shed for your yard implements. This home has public water and on-lot septic system.
For sale
$319,900
1145 Freysville Rd, York, PA 17406
3beds
1,574sqft
:
Get pre-qualified$2,130/mo
Single Family Residence
Built in 1962
0.46 Acres Lot
$-- Zestimate®
$203/sqft
$-- HOA
What's special
Solid brick rancherAlmost a half acre
- 3 days |
- 1,331 |
- 81 |
Likely to sell faster than
Zillow last checked:
Listing updated:
Listed by:
Mindi Weikert-Kauffman 717-324-7320,
Iron Valley Real Estate of Central PA (717) 344-5950
Source: Bright MLS,MLS#: PAYK2109686
Facts & features
Interior
Bedrooms & bathrooms
- Bedrooms: 3
- Bathrooms: 2
- Full bathrooms: 2
- Main level bathrooms: 2
- Main level bedrooms: 3
Rooms
- Room types: Living Room, Dining Room, Bedroom 2, Bedroom 3, Kitchen, Family Room, Basement, Breakfast Room, Bedroom 1, Laundry, Bathroom 1
Bedroom 1
- Features: Walk-In Closet(s), Bathroom - Walk-In Shower
- Level: Main
- Area: 180 Square Feet
- Dimensions: 15 X 12
Bedroom 2
- Level: Main
- Area: 99 Square Feet
- Dimensions: 9 X 11
Bedroom 3
- Level: Main
- Area: 100 Square Feet
- Dimensions: 10 X 10
Bathroom 1
- Level: Main
Basement
- Level: Lower
Breakfast room
- Level: Main
- Area: 198 Square Feet
- Dimensions: 11 X 18
Dining room
- Level: Main
- Area: 132 Square Feet
- Dimensions: 11 X 12
Family room
- Level: Main
- Area: 264 Square Feet
- Dimensions: 11 X 24
Kitchen
- Level: Main
- Area: 104 Square Feet
- Dimensions: 8 X 13
Laundry
- Level: Main
- Area: 21 Square Feet
- Dimensions: 3 X 7
Living room
- Level: Main
- Area: 195 Square Feet
- Dimensions: 15 X 13
Heating
- Forced Air, Other, Natural Gas
Cooling
- Central Air, Electric
Appliances
- Included: Electric Water Heater
- Laundry: Laundry Room
Features
- Basement: Full
- Has fireplace: No
Interior area
- Total structure area: 1,574
- Total interior livable area: 1,574 sqft
- Finished area above ground: 1,574
- Finished area below ground: 0
Property
Parking
- Total spaces: 2
- Parking features: Storage, Garage Faces Front, Inside Entrance, Oversized, Other, Asphalt, Attached, Driveway
- Attached garage spaces: 2
- Has uncovered spaces: Yes
Accessibility
- Accessibility features: None
Features
- Levels: One
- Stories: 1
- Pool features: None
Lot
- Size: 0.46 Acres
Details
- Additional structures: Above Grade, Below Grade
- Parcel number: 530001200950000000
- Zoning: RESIDENTIAL
- Special conditions: Standard
Construction
Type & style
- Home type: SingleFamily
- Architectural style: Ranch/Rambler
- Property subtype: Single Family Residence
Materials
- Brick
- Foundation: Block
Condition
- New construction: No
- Year built: 1962
Utilities & green energy
- Sewer: On Site Septic
- Water: Public
Community & HOA
Community
- Subdivision: Windsor Twp
HOA
- Has HOA: No
Location
- Region: York
- Municipality: WINDSOR TWP
Financial & listing details
- Price per square foot: $203/sqft
- Tax assessed value: $147,310
- Annual tax amount: $4,971
- Date on market: 8/11/2026
- Listing agreement: Exclusive Right To Sell
- Listing terms: Cash,Conventional
- Inclusions: Stove, Refridgerator (kitchen), Microwave, Dishwasher, Shades / Blinds, Storage Shed, Window Screens, ceiling Fans, Washer / Dryer, Garage Door Opener. Seller Providing 1 Year First American Home Warranty
- Ownership: Fee Simple
Estimated market value
Not available
Estimated sales range
Not available
Not available
Price history
| Date | Event | Price |
|---|---|---|
| 8/11/2026 | Listed for sale | $319,900+99.9%$203/sqft |
Source:  Bright MLS #PAYK2109686 Report a problem Bright MLS #PAYK2109686 Report a problem | ||
| 3/10/2010 | Sold | $160,000-8.6%$102/sqft |
Source: Public Record Report a problem | ||
| 12/12/2009 | Price change | $175,000-2%$111/sqft |
Source: Prudential Real Estate #156961 Report a problem | ||
| 11/11/2009 | Listed for sale | $178,500+27.5%$113/sqft |
Source: Prudential Real Estate #156961 Report a problem | ||
| 6/18/2003 | Sold | $140,000+50.5%$89/sqft |
Source: Public Record Report a problem | ||
| 5/31/2000 | Sold | $93,000$59/sqft |
Source: Public Record Report a problem | ||
Public tax history
| Year | Property taxes | Tax assessment |
|---|---|---|
| 2025 | $4,620 +3.2% | $147,310 |
| 2024 | $4,475 | $147,310 |
| 2023 | $4,475 +3.8% | $147,310 |
| 2022 | $4,313 +0.3% | $147,310 |
| 2021 | $4,298 | $147,310 |
| 2020 | $4,298 +0.3% | $147,310 |
| 2019 | $4,284 +0.5% | $147,310 |
| 2018 | $4,262 +393.7% | $147,310 |
| 2017 | $863 | $147,310 |
| 2016 | -- | $147,310 |
| 2015 | -- | $147,310 |
| 2014 | -- | $147,310 |
| 2013 | -- | $147,310 +14.2% |
| 2012 | -- | $128,980 |
| 2011 | -- | $128,980 |
| 2010 | -- | $128,980 |
| 2009 | -- | $128,980 |
| 2008 | -- | $128,980 |
| 2007 | -- | $128,980 |
| 2006 | -- | $128,980 +52.1% |
| 2005 | -- | $84,820 -4.3% |
| 2004 | -- | $88,600 |
| 2003 | -- | $88,600 +4.5% |
| 2002 | -- | $84,820 |
| 2000 | -- | $84,820 |
| 1999 | -- | $84,820 |
Find assessor info on the county website
Monthly payment
Est. payment
Payment breakdown
Explore the cost of this home by adjusting the details. Changes won't be saved.Climate risks
Neighborhood: 17406
Nearby schools
GreatSchools rating
- 6/10Locust Grove El SchoolGrades: K-6Distance: 0.8 mi
- 7/10Red Lion Area Junior High SchoolGrades: 7-8Distance: 5.6 mi
- 6/10Red Lion Area Senior High SchoolGrades: 9-12Distance: 5.4 mi
Schools provided by the listing agent
- District: Red Lion Area
Source: Bright MLS. This data may not be complete. We recommend contacting the local school district to confirm school assignments for this home.
- $310,0003 bd2 ba2.1k sqft1135 Freysville Rd, York, PA 17406Sold
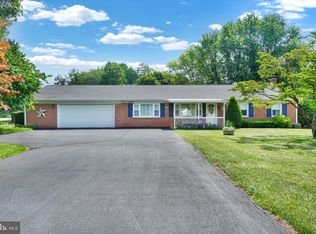
- $331,9003 bd2 ba1.9k sqft1155 Freysville Rd, York, PA 17406Off Market
- $322,0003 bd1 ba2k sqft15 Beadsley Rd, York, PA 17406Off Market
- $3,010-- bd-- ba15k sqft15 Beadsley Rd, York, PA 17406Off Market
- $275,0004 bd2 ba1.9k sqft885 Witmer Rd, York, PA 17406Sold
- $321,8004 bd2 ba1.8k sqft895 Witmer Rd, York, PA 17406Off Market
- $279,7003 bd1 ba1.3k sqft5 Beadsley Dr, York, PA 17406Off Market
- $346,7004 bd1 ba1.9k sqft870 Witmer Rd, York, PA 17406Off Market
A local agent can set up tours, give advice and negotiate with sellers.
A local lender can help you make sure your offer is ready when you are.
Similar homes
- $329,9003 bd2 ba1.9k sqft2621 Vireo Rd, York, PA 17403For Sale

 MLS ID #PAYK2109720, Sukie Ramos- Suarez, Home 1st Realty. Bright MLS
 - $339,0004 bd2 ba2k sqft520 Woodland View Dr, York, PA 17406For Sale
 MLS ID #PAYK2109454, Kareem Smith, Keller Williams Keystone Realty. Bright MLS
 - $299,9004 bd1 ba1.5k sqft1702 5th Ave, York, PA 17403For Sale
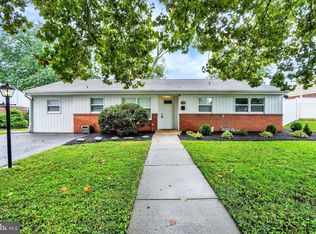 MLS ID #PAYK2109642, Shawn Scott, Coldwell Banker Realty. Bright MLS
 - $299,9003 bd3 ba1.9k sqft332 Shasta Dr, York, PA 17402For Sale
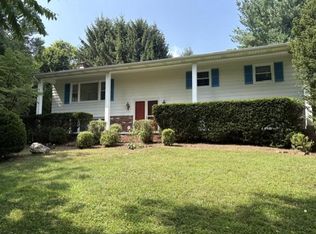 MLS ID #PAYK2109282, Shelley Walter, Coldwell Banker Realty. Bright MLS
 - $335,5004 bd2 ba2k sqft2166 Ridgewood Rd, York, PA 17406For SaleMLS ID #PAYK2107648, Angela Card, RE/MAX Components. Bright MLS
- $315,0003 bd2 ba1.5k sqft109 N 7th St, Wrightsville, PA 17368For SaleMLS ID #PAYK2109676, Nathan Krotzer, RE/MAX Pinnacle. Bright MLS
- $339,7503 bd2 ba1.8k sqft1649 Camp Betty Washington Rd, York, PA 17402For SaleMLS ID #PAYK2108690, Mr. Kim E Moyer, Berkshire Hathaway HomeServices Homesale Realty. Bright MLS
- $399,9003 bd2 ba2k sqft3106 Kingston Rd, York, PA 17402For SaleMLS ID #PAYK2109560, Reid Weinbrom, Keller Williams Keystone Realty. Bright MLS
- $319,9003 bd2 ba2.1k sqft385 Manor Rd, Red Lion, PA 17356For SaleMLS ID #PAYK2108032, Vinny Ferranti, Coldwell Banker Realty. Bright MLS
- $289,8993 bd1 ba1.6k sqft3807 N Sylvan Dr, York, PA 17402For SaleMLS ID #PAYK2107058, Dylan Madsen, Coldwell Banker Realty. Bright MLS
- $329,9003 bd2 ba1.9k sqft65 Hill Dr, York Haven, PA 17370For SaleMLS ID #PAYK2109596, Paula Musselman, Berkshire Hathaway HomeServices Homesale Realty. Bright MLS
- $274,9003 bd1 ba1.3k sqft1530 E Philadelphia St, York, PA 17403For SaleMLS ID #PAYK2109274, MALAK DANOUR, Iron Valley Real Estate of York County. Bright MLS
- $329,9003 bd2 ba1.7k sqft1910 S Queen St, York, PA 17403For SaleMLS ID #PAYK2108076, Ras Dean, LPT Realty, LLC. Bright MLS
- $319,9003 bd2 ba1.6k sqft350 West Ave, Red Lion, PA 17356For SaleMLS ID #PAYK2097944, Andrew Spangenberger, Cummings & Co. Realtors. Bright MLS
- $329,9004 bd2 ba1.7k sqft474 W Ridge Rd, Elizabethtown, PA 17022For SaleMLS ID #PALA2092900, Rose Madar, Berkshire Hathaway HomeServices Homesale Realty. Bright MLS
- $185,0003 bd1 ba1.3k sqft2518 N Sherman St, York, PA 17406For SaleMLS ID #PAYK2109196, Brady Shaffer, Keller Williams Keystone Realty. Bright MLS
- $314,0004 bd1 ba1.6k sqft2913 Bull Rd, York, PA 17408For SaleMLS ID #PAYK2105704, Brittani Snyder, Iron Valley Real Estate of York County. Bright MLS
- $350,0003 bd2 ba1.8k sqft2708 Sunset Ln, York, PA 17408For SaleMLS ID #PAYK2107296, Dominic Davis, Keller Williams Keystone Realty. Bright MLS
- $299,9004 bd2 ba1.8k sqft200 Canary Cir, York, PA 17404For SaleMLS ID #PAYK2108556, Rick Shaffer, Berkshire Hathaway HomeServices Homesale Realty. Bright MLS
- $350,0004 bd3 ba1.8k sqft2720 Sparrow Dr, York, PA 17408For SaleMLS ID #PAYK2108900, Seth Trone, Iron Valley Real Estate of York County. Bright MLS
