Exquisite home in one of the most desirable areas of Carolina Arbors situated on a large corner lot. What raises this well maintained Napa Valley Model above ''Comparables'' are the CUSTOM features throughout. The Living Room Has a beautifully DESIGNED CUSTOM BUILT-IN with lighted glass shelves, cloth cabinet doors for hidden speakers and soft close doors for storage. Living Room Opens to the Large Kitchen with gorgeous cabinets, gas cooktop, stainless steel backsplash, convection wall oven and microwave, granite and a reverse osmosis water filtration system. A CUSTOM built archway leads to the informal dining room/breakfast room with a 7' long CUSTOM DESIGNED BUTLER'S PANTRY. The Butler's Pantry has a wine fridge, lighted shelving behind glass custom cabinet doors, deep drawers for storage, quartz countertop, backsplash and under counter lighting. What a wonderful addition the floor to ceiling stone fireplace and CUSTOM stained glass windows make to the Hearth Room. You will Love the Large Master Bedroom with Glamorous Master Bath. Master Bath Has double sinks, tile floor and shower and huge CUSTOM closet. Gorgeous NEW Updated 2nd bath with quartz countertop/tile floor and shower. Storage is ABUNDANT with a Large storage room that has CUSTOM shelving and extra closets for storage. The extended and FULLY insulated Garage/plus golf cart garage has an installed whole house surge protector, 2 EV charging stations, CUSTOM modular flooring and a MINI split HVAC for year-round comfort and useability. Other Features include new roof 2023, exterior painted 2021, engineered hardwood, plantation shutters, CUSTOM irrigation system, landscape lighting, LED CAN lighting/LED dimmers throughout the home, glass enclosed 3 seasons room with speakers and pergola with outdoor patio. Speakers in most ceilings provide sound to entire home. Don't Miss This Incredible Opportunity You Will NOT Be Disappointed!!!!!
Sold for $810,000
$810,000
1145 Gaston Manor Dr, Durham, NC 27703
2beds
2,608sqft
Single Family Residence, Residential
Built in 2013
9,147 Square Feet Lot
$814,000 Zestimate®
$311/sqft
$2,404 Estimated rent
Home value
$814,000
$773,000 - $855,000
$2,404/mo
Zestimate® history
Owner options
List your home for rent
$2,404/mo
Rent Zestimate®
Find your next renter with Zillow Rental Manager. Plus, with online applications, you can quickly screen prospective tenants – for free.
$2,404/mo
Rent Zestimate®
Refinance and save
$5,059/mo
Est. payment
Refinancing to a lower rate could help reduce your monthly payments and save thousands over the life of the loan.
$5,059/mo
Est. payment
Explore your selling options
Work with a Zillow partner agent
Leverage their expertise and Zillow's premium Showcase listings to get your home seen by more buyers.
Get startedList with your own agent
Get your home in front of millions of buyers by listing it on Zillow.
Learn how to do itSell it yourself
Take full control of how buyers see your home on Zillow by listing For Sale by Owner (FSBO).
List your homeWhat's special
Outdoor patioLarge storage roomDeep drawersEngineered hardwoodHuge custom closetCustom stained glass windowsHearth room
Zillow last checked:
Listing updated:
Listed by:
Sherri Smith 919-616-1100,
Wieland Properties, Inc.
Bought with:
Romil Desai, 334083
EXP Realty LLC
Source: Doorify MLS,MLS#: 10005030
Facts & features
Interior
Bedrooms & bathrooms
- Bedrooms: 2
- Bathrooms: 2
- Full bathrooms: 2
Heating
- Fireplace(s), Forced Air, Natural Gas
Cooling
- Central Air, Electric
Appliances
- Included: Cooktop, Dishwasher, Disposal, Dryer, Gas Cooktop, Ice Maker, Microwave, Range Hood, Refrigerator, Stainless Steel Appliance(s), Oven, Washer/Dryer, Wine Refrigerator
- Laundry: Laundry Room, Main Level
Features
- Bookcases, Pantry, Double Vanity, Granite Counters, Open Floorplan, Quartz Counters, Smooth Ceilings, Tray Ceiling(s), Walk-In Closet(s), Walk-In Shower
- Flooring: Carpet, Hardwood, Tile
Interior area
- Total structure area: 2,608
- Total interior livable area: 2,608 sqft
- Finished area above ground: 2,608
- Finished area below ground: 0
Property
Parking
- Total spaces: 2
- Parking features: Garage, Golf Cart Garage, Heated Garage, Oversized
- Attached garage spaces: 2
Accessibility
- Accessibility features: Level Flooring
Features
- Levels: One
- Stories: 1
- Patio & porch: Patio
- Exterior features: Lighting
- Pool features: Community
- Has view: Yes
Lot
- Size: 9,147 Square Feet
- Features: Corner Lot, Landscaped
Details
- Parcel number: 250
- Special conditions: Standard
Construction
Type & style
- Home type: SingleFamily
- Architectural style: Ranch
- Property subtype: Single Family Residence, Residential
Materials
- Brick, Fiber Cement, Stone Veneer
- Foundation: Slab
- Roof: Shingle
Condition
- New construction: No
- Year built: 2013
Details
- Builder name: Pulte
Utilities & green energy
- Utilities for property: Cable Available, Natural Gas Available
Community & HOA
Community
- Features: Clubhouse, Fitness Center, Pool, Tennis Court(s)
- Senior community: Yes
- Subdivision: Carolina Arbors
HOA
- Has HOA: Yes
- Amenities included: Clubhouse, Maintenance Grounds, Pool, Recreation Facilities, Tennis Court(s)
- Services included: Maintenance Grounds
- HOA fee: $230 monthly
Location
- Region: Durham
Financial & listing details
- Price per square foot: $311/sqft
- Tax assessed value: $807,550
- Annual tax amount: $5,791
- Date on market: 1/10/2024
Price history
| Date | Event | Price |
|---|---|---|
| 2/5/2024 | Sold | $810,000+1.9%$311/sqft |
Source:  Doorify MLS #10005030 Report a problem Doorify MLS #10005030 Report a problem | ||
| 1/12/2024 | Pending sale | $795,000$305/sqft |
Source: Doorify MLS #10005030 Report a problem | ||
| 1/10/2024 | Listed for sale | $795,000+89.5%$305/sqft |
Source: Doorify MLS #10005030 Report a problem | ||
| 8/16/2013 | Sold | $419,500$161/sqft |
Source: Public Record Report a problem | ||
Public tax history
| Year | Property taxes | Tax assessment |
|---|---|---|
| 2025 | $8,005 +26.8% | $807,550 +78.5% |
| 2024 | $6,311 +6.5% | $452,465 |
| 2023 | $5,927 +2.3% | $452,465 |
| 2022 | $5,791 +0.5% | $452,465 |
| 2021 | $5,764 +2.4% | $452,465 |
| 2020 | $5,628 | $452,465 |
| 2019 | $5,628 | $452,465 +7.7% |
| 2018 | $5,628 -0.5% | $420,134 |
| 2017 | $5,657 +3.5% | $420,134 |
| 2016 | $5,466 | $420,134 +4.1% |
| 2015 | $5,466 | $403,555 +7% |
| 2014 | -- | $377,133 |
Find assessor info on the county website
Neighborhood: 27703
Nearby homes
- $724,6002 bd2 ba2.7k sqft1143 Gaston Manor Dr, Durham, NC 27703Off Market
- $438-- bd-- ba-- sqft1105 Gaston Manor Dr, Durham, NC 27703Off Market
- $725,0003 bd2 ba2.4k sqft1100 Gaston Manor Dr, Durham, NC 27703Sold
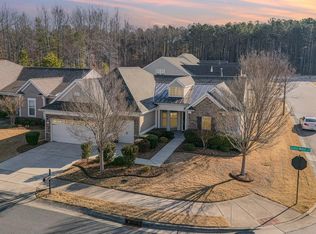
- $789,4004 bd3 ba3k sqft1146 Gaston Manor Dr, Durham, NC 27703Off Market
- $672,4002 bd3 ba2.7k sqft1107 Gaston Manor Dr, Durham, NC 27703Off Market
- $667,4003 bd2 ba2.5k sqft1102 Gaston Manor Dr, Durham, NC 27703Off Market
- $649,8003 bd2 ba2.4k sqft1139 Gaston Manor Dr, Durham, NC 27703Off Market
- $758,4004 bd3 ba3.3k sqft1144 Gaston Manor Dr, Durham, NC 27703Off Market
Nearby schools
GreatSchools rating
- 5/10Spring Valley Elementary SchoolGrades: PK-5Distance: 2.6 mi
- 5/10Neal MiddleGrades: 6-8Distance: 3.3 mi
- 2/10Southern School of Energy and SustainabilityGrades: 9-12Distance: 5.5 mi
Get a cash offer in 3 minutes
Find out how much your home could sell for in as little as 3 minutes with a no-obligation cash offer.
Estimated market value
$814,000
Get a cash offer in 3 minutes
Find out how much your home could sell for in as little as 3 minutes with a no-obligation cash offer.
Estimated market value
$814,000
- North Carolina
- Durham County
- Durham
- 27703
- 1145 Gaston Manor Dr
Nearby cities
Nearby neighborhoods
Nearby zip codes
Other Durham Topics
