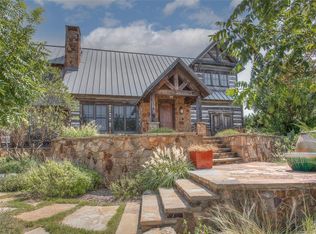
Nestled along the tranquil shores of The Harbor's Fawn Lake, this charming, waterfront log cabin exudes rustic elegance. Its picturesque setting offers stunning sunrises & sunsets, best enjoyed from the expansive wooden decks on three sides of the cabin. Inside, the cabin boasts modern comforts with granite counters, stainless appliances (including convenient refrigerator drawers) and warm wood floors. The Harbor community offers an array of amenities for the whole family from swimming pools and fishing ponds to a playground, spa, and sport courts. Indulge in lakeside dining at the adjacent restaurant Hemingway's or explore the marina for aquatic adventures. With its idyllic location and abundance of activities, this cabin is the perfect retreat for those seeking relaxation and outdoor fun. Conveys partially furnished plus all AV equipment, appliances, most outdoor furniture & grill are included.
NOTE: Loft can be used as 3rd bedroom with convenient ensuite bath.
Sold
Price Unknown
1145 Grandview Dr, Graford, TX 76449
2beds
1,959sqft
Single Family Residence
Built in 2008
0.57 Acres Lot
$757,100 Zestimate®
$--/sqft
$2,392 Estimated rent
Home value
$757,100
$704,000 - $818,000
$2,392/mo
Zestimate® history
Owner options
List your home for rent
$2,392/mo
Rent Zestimate®
Find your next renter with Zillow Rental Manager. Plus, with online applications, you can quickly screen prospective tenants – for free.
$2,392/mo
Rent Zestimate®
Refinance and save
$6,800/mo
Est. payment
Refinancing to a lower rate could help reduce your monthly payments and save thousands over the life of the loan.
$6,800/mo
Est. payment
Explore your selling options
Work with a Zillow partner agent
Leverage their expertise and Zillow's premium Showcase listings to get your home seen by more buyers.
Get startedList with your own agent
Get your home in front of millions of buyers by listing it on Zillow.
Learn how to do itSell it yourself
Take full control of how buyers see your home on Zillow by listing For Sale by Owner (FSBO).
List your homeWhat's special
Zillow last checked:
Listing updated:
Listed by:
Kathy Lanpher 0559576 214-215-1155,
Williams Trew Real Estate 817-441-9070
Bought with:
Brooke Smart
Smart Realty
Source: NTREIS,MLS#: 20585281
Facts & features
Interior
Bedrooms & bathrooms
- Bedrooms: 2
- Bathrooms: 4
- Full bathrooms: 3
- 1/2 bathrooms: 1
Primary bedroom
- Features: Dual Sinks, En Suite Bathroom, Jetted Tub, Sitting Area in Primary, Separate Shower, Walk-In Closet(s)
- Level: First
- Dimensions: 14 x 15
Bedroom
- Features: En Suite Bathroom, Walk-In Closet(s)
- Level: Second
- Dimensions: 16 x 13
Dining room
- Level: First
- Dimensions: 11 x 8
Kitchen
- Features: Breakfast Bar, Granite Counters, Kitchen Island, Walk-In Pantry
- Level: First
- Dimensions: 10 x 14
Living room
- Features: Fireplace
- Level: First
- Dimensions: 21 x 18
Loft
- Level: Second
- Dimensions: 12 x 22
Utility room
- Features: Built-in Features, Closet
- Level: First
- Dimensions: 5 x 4
Heating
- Central, Propane
Cooling
- Central Air
Appliances
- Included: Built-In Refrigerator, Convection Oven, Dryer, Dishwasher, Electric Oven, Gas Cooktop, Disposal, Gas Water Heater, Microwave, Refrigerator, Tankless Water Heater, Vented Exhaust Fan, Washer, Wine Cooler
- Laundry: In Hall, Stacked
Features
- Granite Counters, High Speed Internet, Kitchen Island, Loft, Open Floorplan, Pantry, Cable TV, Vaulted Ceiling(s), Walk-In Closet(s), Wired for Sound
- Flooring: Carpet, Tile, Wood
- Windows: Window Coverings
- Has basement: No
- Number of fireplaces: 2
- Fireplace features: Gas Starter, Living Room, Masonry, Outside, Raised Hearth, Stone, Wood Burning
Interior area
- Total interior livable area: 1,959 sqft
Property
Parking
- Parking features: Circular Driveway
- Has uncovered spaces: Yes
Features
- Levels: Two
- Stories: 2
- Patio & porch: Rear Porch, Front Porch, Side Porch, Wrap Around, Covered, Deck
- Exterior features: Deck, Fire Pit, Gas Grill
- Pool features: None, Community
- Spa features: Community
- Has view: Yes
- View description: Water
- Has water view: Yes
- Water view: Water
- Waterfront features: Lake Front, Waterfront
- Body of water: Possum Kingdom
Lot
- Size: 0.57 Acres
- Features: Landscaped, Subdivision, Sprinkler System, Waterfront
Details
- Parcel number: 34694
Construction
Type & style
- Home type: SingleFamily
- Architectural style: Detached,Log Home
- Property subtype: Single Family Residence
Materials
- Log, Rock, Stone
- Foundation: Pillar/Post/Pier
- Roof: Metal,Shake
Condition
- Year built: 2008
Utilities & green energy
- Sewer: Private Sewer
- Water: Community/Coop, Private
- Utilities for property: Electricity Available, Natural Gas Available, Propane, Sewer Available, Separate Meters, Underground Utilities, Water Available, Cable Available
Green energy
- Water conservation: Water-Smart Landscaping
Community & HOA
Community
- Features: Boat Facilities, Dock, Fitness Center, Fishing, Golf, Lake, Marina, Other, Playground, Park, Pool, Restaurant, Airport/Runway, Tennis Court(s), Trails/Paths, Community Mailbox, Gated
- Security: Security System Owned, Security System, Gated Community, Smoke Detector(s), Gated with Guard
- Subdivision: The Harbor
HOA
- Has HOA: Yes
- Services included: All Facilities, Association Management, Security, Trash
- HOA fee: $6,800 annually
- HOA name: RDH Management
- HOA phone: 940-779-3600
Location
- Region: Graford
Financial & listing details
- Tax assessed value: $709,650
- Annual tax amount: $12,448
- Date on market: 8/1/2024
- Cumulative days on market: 85 days
- Electric utility on property: Yes
- Road surface type: Asphalt, Gravel
Price history
| Date | Event | Price |
|---|---|---|
| 7/30/2024 | Sold | -- |
Source: NTREIS #20585281 Report a problem | ||
| 7/20/2024 | Pending sale | $835,000$426/sqft |
Source: NTREIS #20585281 Report a problem | ||
| 7/8/2024 | Contingent | $835,000$426/sqft |
Source: NTREIS #20585281 Report a problem | ||
| 4/13/2024 | Listed for sale | $835,000$426/sqft |
Source: NTREIS #20585281 Report a problem | ||
Public tax history
| Year | Property taxes | Tax assessment |
|---|---|---|
| 2025 | $12,448 +4.7% | $709,650 +12.7% |
| 2024 | $11,887 +9.1% | $629,420 +12.5% |
| 2023 | $10,895 -4.6% | $559,620 |
| 2022 | $11,422 +6% | $559,620 +18.5% |
| 2021 | $10,773 -6.9% | $472,080 +0.2% |
| 2020 | $11,575 +8.8% | $471,100 +9% |
| 2019 | $10,635 -0.1% | $432,030 |
| 2018 | $10,644 +1.2% | $432,030 |
| 2017 | $10,517 +11.7% | $432,030 +10.4% |
| 2016 | $9,416 +9.2% | $391,210 |
| 2015 | $8,626 | $391,210 +5.8% |
| 2014 | $8,626 | $369,860 |
Find assessor info on the county website
Neighborhood: 76449
Nearby homes
- $1,225,0003 bd5 ba2.7k sqft1165 Grandview Dr, Graford, TX 76449For Sale

- $1,827,0005 bd7 ba4.7k sqft1125 Grandview Dr, Graford, TX 76449Off Market
- $1,120,0004 bd6 ba3.2k sqft1185 Grandview Dr, Graford, TX 76449Off Market

- $1,496,3004 bd4 ba3.6k sqft1248 Falls Creek Dr, Graford, TX 76449Off Market
- $1,016,000-- bd-- ba1.8k sqft1266 Falls Creek Dr, Graford, TX 76449Off Market
- $899,9004 bd4 ba2.7k sqft1045 Grandview Dr, Graford, TX 76449Off Market
- $95,300-- bd-- ba-- sqft1310 Falls Creek Dr, Graford, TX 76449Off Market
- $1,168,300-- bd-- ba1.5k sqft1420 Falls Creek Dr, Graford, TX 76449Off Market
Nearby schools
GreatSchools rating
- 6/10Graford SchoolGrades: PK-12Distance: 11.5 mi
Schools provided by the listing agent
- Elementary: Graford
- Middle: Graford
- High: Graford
- District: Graford ISD
Source: NTREIS. This data may not be complete. We recommend contacting the local school district to confirm school assignments for this home.
Get a cash offer in 3 minutes
Find out how much your home could sell for in as little as 3 minutes with a no-obligation cash offer.
Estimated market value
$757,100
Get a cash offer in 3 minutes
Find out how much your home could sell for in as little as 3 minutes with a no-obligation cash offer.
Estimated market value
$757,100
- Texas
- Palo Pinto County
- Graford
- 76449
- 1145 Grandview Dr
