Skip main navigation
Sold for $1,250,000
  • $1,250,000

    1145 Green St APT 2, San Francisco, CA 94109

    1beds
    820sqft
    Condominium
    Built in 1915
    -- sqft lot
    $1,319,300 Zestimate®
    $1,524/sqft
    $4,808 Estimated rent

    Home value

    $1,319,300

    $1.19M - $1.46M

    $4,808/mo

    Zestimate® history
    Loading
    Loading...

    Owner options

    List your home for rent

    $4,808/mo

    Rent Zestimate®

    Find your next renter with Zillow Rental Manager. Plus, with online applications, you can quickly screen prospective tenants – for free.

    Learn more

    $4,808/mo

    Rent Zestimate®

    Refinance and save

    $8,848/mo

    Est. payment

    Refinancing to a lower rate could help reduce your monthly payments and save thousands over the life of the loan.

    See today's rates

    $8,848/mo

    Est. payment

    Explore your selling options

    Work with a Zillow partner agent

    Leverage their expertise and Zillow's premium Showcase listings to get your home seen by more buyers.

    Get started

    List with your own agent

    Get your home in front of millions of buyers by listing it on Zillow.

    Learn how to do it

    Sell it yourself

    Take full control of how buyers see your home on Zillow by listing For Sale by Owner (FSBO).

    List your home

    What's special

    Handsome original detailsFlexible work-at-home optionsGlorious lightDesigner color schemeFragrant shrubsMature plantingsLuminous elegance
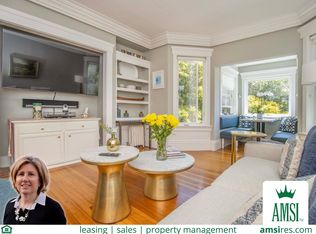
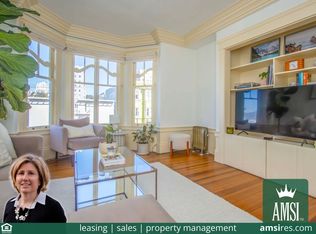
    Sparkling views, glorious light, and quintessential 1915 Edwardian charm characterize this sophisticated, custom Russian Hill residence. Luminous elegance, iconic views of the Bay and Golden Gate Bridge, and A+ walkability set the tone for iconic San Francisco city life. Handsome original details imbue the home with a sense of history and grace, while custom lighting, a bespoke library, deep window bay upholstered seating, and a designer color scheme establish an elevated aesthetic. Deep crown moldings, coved ceilings, and oak hardwoods anchor the home. Expansive rooms with a natural flow encourage formal to casual entertaining and easy-going livability. Flexible work-at-home options include a useful entry foyer office and living room niche. There is a private deeded storage room. The pristine bath and well-organized custom kitchen are embraced by windows on all sides and contribute an airy lightness to the space. The lush, enchanting, shared garden is tucked in back, a perfect retreat featuring mature plantings, fragrant shrubs, and BBQ, all just moments from the Hyde Street cable car and the world-class dining and shops of Polk Street, Alice Marble Courts in Sterling Park, and Francisco Park...the fantastic assets of the 'Hill' are at your feet.

    Zillow last checked:

    Listing updated:

    Listed by:

    Wendy M. Storch DRE #01355516 415-519-6091,

    Sotheby's International Realty 415-901-1700

    Bought with:

    Wendy M. Storch, DRE #01355516

    Sotheby's International Realty

    Source: SFAR,MLS#: 426101264MLS LogoOriginating MLS: San Francisco Association of REALTORS

    Facts & features

    Interior

    Bedrooms & bathrooms
    • Bedrooms: 1
    • Bathrooms: 1
    • Full bathrooms: 1
    Rooms
    • Room types: Dining Room, Kitchen, Library, Living Room, Storage
    Primary bedroom
    • Features: Sitting Area, Walk-In Closet
    • Area: 0
    • Dimensions: 0 x 0
    Bedroom 1
    • Area: 0
    • Dimensions: 0 x 0
    Bedroom 2
    • Area: 0
    • Dimensions: 0 x 0
    Bedroom 3
    • Area: 0
    • Dimensions: 0 x 0
    Bedroom 4
    • Area: 0
    • Dimensions: 0 x 0
    Primary bathroom
    • Features: Soaking Tub, Tile
    Bathroom
    • Features: Tub w/Shower Over, Window
    Dining room
    • Features: Formal Area
    • Level: Main
    • Area: 0
    • Dimensions: 0 x 0
    Family room
    • Area: 0
    • Dimensions: 0 x 0
    Kitchen
    • Features: Slab Counter
    • Level: Main
    • Area: 0
    • Dimensions: 0 x 0
    Living room
    • Features: View
    • Level: Main
    • Area: 0
    • Dimensions: 0 x 0
    Heating
    • Central, Radiant
    Appliances
    • Included: Dishwasher, Disposal, Free-Standing Electric Range, Free-Standing Refrigerator, Range Hood
    • Laundry: Ground Floor, See Remarks
    Features
    • Formal Entry, Storage
    • Flooring: Tile, Wood
    • Windows: Bay Window(s)
    • Has fireplace: No
    Interior area
    • Total structure area: 820
    • Total interior livable area: 820 sqft

    Property

    Features
    • Stories: 4
    • Entry location: Unit Above
    • Has view: Yes
    • View description: Bay, City, Golden Gate Bridge, San Francisco
    • Has water view: Yes
    • Water view: Bay
    Lot
    • Features: Landscaped, Landscape Misc
    Details
    • Parcel number: 0125132
    • Special conditions: Standard

    Construction

    Type & style
    • Home type: Condo
    • Architectural style: Edwardian,Traditional
    • Property subtype: Condominium
    • Attached to another structure: Yes
    Materials
    • Concrete
    • Foundation: Brick/Mortar, Concrete
    • Roof: Asphalt
    Condition
    • Updated/Remodeled
    • New construction: No
    • Year built: 1915

    Utilities & green energy

    • Electric: 220 Volts in Kitchen

    Community & HOA

    HOA
    • Has HOA: Yes
    • Amenities included: Dog Park, Greenbelt, Laundry Free, See Remarks
    • HOA fee: $789 monthly
    Location
    • Region: San Francisco
    • Elevation: 0

    Financial & listing details

    • Price per square foot: $1,524/sqft
    • Tax assessed value: $1,008,146
    • Annual tax amount: $12,731
    • Date on market: 2/16/2026
    • Cumulative days on market: 10 days
    • Total actual rent: 0

    Price history

    DateEventPrice
    3/11/2026Sold$1,250,000+23.2%$1,524/sqft
    Source: SFAR #426101264 Report a problem
    2/26/2026Pending sale$1,015,000$1,238/sqft
    Source: SFAR #426101264 Report a problem
    2/16/2026Listed for sale$1,015,000+625%$1,238/sqft
    Source: SFAR #426101264 Report a problem
    1/19/2005Sold$140,000$171/sqft
    Source: Public Record Report a problem

    Public tax history

    YearProperty taxesTax assessment
    2025$12,731 +2.9%$1,008,146 +2%
    2024$12,368 -0.3%$988,380
    2023$12,406 +2%$988,380 +2%
    2022$12,164 +270.6%$969,000 +346.1%
    2021$3,282 -1%$217,218 +1%
    2020$3,317 +3.4%$214,992 +2%
    2019$3,208 +3.4%$210,778 +2%
    2018$3,102 +12.1%$206,646 +2%
    2017$2,767 +2.7%$202,596 +2%
    2016$2,694 +1.3%$198,624 +1.5%
    2015$2,659 +2.7%$195,642 +2.1%
    2014$2,589 $191,659
    Find assessor info on the county website

    Neighborhood: Russian Hill

    Nearby schools

    GreatSchools rating
    Get a cash offer in 3 minutes
    Find out how much your home could sell for in as little as 3 minutes with a no-obligation cash offer.
    Estimated market value
    $1,319,300
    Get a cash offer in 3 minutes
    Find out how much your home could sell for in as little as 3 minutes with a no-obligation cash offer.
    Estimated market value
    $1,319,300