Skip main navigation
Sold for $407,660
  • $407,660

    1145 Green Timber Trl, Dayton, OH 45458

    3beds
    1,998sqft
    Single Family Residence
    Built in 1977
    0.44 Acres Lot
    $413,100 Zestimate®
    $204/sqft
    $2,469 Estimated rent

    Home value

    $413,100

    $380,000 - $446,000

    $2,469/mo

    Zestimate® history
    Loading
    Loading...

    Owner options

    List your home for rent

    $2,469/mo

    Rent Zestimate®

    Find your next renter with Zillow Rental Manager. Plus, with online applications, you can quickly screen prospective tenants – for free.

    Learn more

    $2,469/mo

    Rent Zestimate®

    Refinance and save

    $2,768/mo

    Est. payment

    Refinancing to a lower rate could help reduce your monthly payments and save thousands over the life of the loan.

    See today's rates

    $2,768/mo

    Est. payment

    Explore your selling options

    Work with a Zillow partner agent

    Leverage their expertise and Zillow's premium Showcase listings to get your home seen by more buyers.

    Get started

    List with your own agent

    Get your home in front of millions of buyers by listing it on Zillow.

    Learn how to do it

    Sell it yourself

    Take full control of how buyers see your home on Zillow by listing For Sale by Owner (FSBO).

    List your home

    What's special

    Modern finishesCharming brick sidewalkSpacious open-concept floor planCustom white shaker cabinetrySubway tile backsplashRecessed lightingFully remodeled kitchen
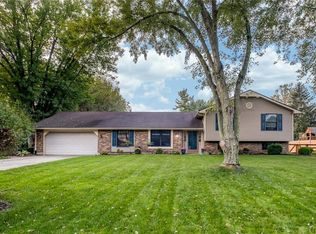
    Beautifully Renovated Ranch in Desirable Washington Township. Welcome to this stunningly renovated ranch home in the highly sought-after Washington Township, located within the Centerville School District. 3 bedrooms 2 full baths just under 2000sqft. From the moment you arrive, you’ll be captivated by the peaceful setting, highlighted by a charming brick sidewalk that leads directly to Quail Run Park, and just minutes from the Quail Run Leisure Center. Step inside to discover a spacious, open-concept floor plan featuring brand-new luxury vinyl plank flooring, modern finishes, recessed lighting, and elegant brushed gold hardware and plumbing fixtures, adding a sophisticated designer touch throughout. The open living room is centered around a brick fireplace with a custom mantle, creating a warm and inviting focal point. The fully remodeled kitchen is sure to impress, offering quartz countertops, custom white shaker cabinetry, a new Samsung stainless steel appliance package, subway tile backsplash, and an oversized peninsula—ideal for entertaining or casual dining. Just off the large 2-car garage entry, you’ll find a convenient mudroom and laundry area, with easy access to a spacious pantry. The primary suite features a walk-in cedar closet plus two additional wall closets for exceptional storage. The bathroom offers double sinks with a granite countertop and a spa-inspired walk-in shower with marble-style tile and glass enclosure. The guest bathroom has been thoughtfully updated with a designer granite vanity, modern fixtures, and elegant finishes. Set on an expansive 0.44-acre lot, the home offers a wonderful sense of openness and tranquility. Enjoy outdoor gatherings on the inviting patio, while a large shed provides additional storage space. Conveniently located just minutes from shopping, dining, parks, and major commuter routes, this home perfectly combines style, comfort, and convenience—making it a must-see. 2021 HVAC 2022 Water heater

    Zillow last checked:

    Listing updated:

    Listed by:

    Kelly Byrd (937)520-9200,

    Agora Realty Group

    Bought with:

    Timothy A Williams, 2005014064

    Coldwell Banker Heritage

    Source: DABR MLS,MLS#: 953777MLS LogoOriginating MLS: Dayton Area Board of REALTORS

    Facts & features

    Interior

    Bedrooms & bathrooms
    • Bedrooms: 3
    • Bathrooms: 2
    • Full bathrooms: 2
    • Main level bathrooms: 2
    Primary bedroom
    • Level: Main
    • Dimensions: 21 x 12
    Bedroom
    • Level: Main
    • Dimensions: 12 x 11
    Bedroom
    • Level: Main
    • Dimensions: 12 x 11
    Dining room
    • Level: Main
    • Dimensions: 12 x 8
    Entry foyer
    • Level: Main
    • Dimensions: 13 x 6
    Kitchen
    • Level: Main
    • Dimensions: 12 x 10
    Laundry
    • Level: Main
    • Dimensions: 12 x 10
    Living room
    • Level: Main
    • Dimensions: 20 x 18
    Other
    • Level: Main
    • Dimensions: 9 x 8
    Heating
    • Electric, Heat Pump
    Cooling
    • Central Air
    Appliances
    • Included: Dishwasher, Disposal, Microwave, Range, Refrigerator, Electric Water Heater
    Features
    • Ceiling Fan(s), Granite Counters, Kitchen/Family Room Combo, Pantry, Remodeled, Walk-In Closet(s)
    • Number of fireplaces: 1
    • Fireplace features: One, Wood Burning
    Interior area
    • Total structure area: 1,998
    • Total interior livable area: 1,998 sqft

    Property

    Parking
    • Total spaces: 2
    • Parking features: Attached, Garage, Two Car Garage, Garage Door Opener, Storage
    • Attached garage spaces: 2
    Features
    • Levels: One
    • Stories: 1
    • Patio & porch: Patio
    • Exterior features: Fence, Patio, Storage
    • Fencing: Partial
    Lot
    • Size: 0.44 Acres
    • Dimensions: 120 x 160
    Details
    • Additional structures: Shed(s)
    • Parcel number: O67202060014
    • Zoning: Residential
    • Zoning description: Residential

    Construction

    Type & style
    • Home type: SingleFamily
    • Architectural style: Ranch
    • Property subtype: Single Family Residence
    Materials
    • Brick
    • Foundation: Slab
    Condition
    • Year built: 1977

    Utilities & green energy

    • Water: Public
    • Utilities for property: Sewer Available, Water Available

    Community & neighborhood

    Location
    • Region: Dayton
    • Subdivision: Quail Run

    Price history

    DateEventPrice
    3/30/2026Sold$407,660-0.3%$204/sqft
    Source: DABR MLS #953777 Report a problem
    3/16/2026Pending sale$409,000$205/sqft
    Source: DABR MLS #953777 Report a problem
    3/10/2026Listed for sale$409,000+60.4%$205/sqft
    Source: DABR MLS #953777 Report a problem
    12/12/2024Sold$255,000-3.8%$128/sqft
    Source: DABR MLS #924553 Report a problem
    12/4/2024Pending sale$265,000$133/sqft
    Source: DABR MLS #924553 Report a problem
    12/3/2024Listed for sale$265,000$133/sqft
    Source: DABR MLS #924553 Report a problem

    Public tax history

    YearProperty taxesTax assessment
    2025$12,020 +130%$87,620
    2024$5,225 +8%$87,620
    2023$4,840 +13.2%$87,620 +37.9%
    2022$4,275 -0.3%$63,540
    2021$4,286 +0.1%$63,540
    2020$4,280 +4.3%$63,540 +14.1%
    2019$4,105 +11.9%$55,690
    2018$3,667 +1.1%$55,690
    2017$3,628 +4%$55,690 +8.6%
    2016$3,489 -0.2%$51,290
    2015$3,495 +1.8%$51,290
    2014$3,433 $51,290

    Find assessor info on the county website

    Neighborhood: 45458

    Nearby schools

    GreatSchools rating
    Schools provided by the listing agent
    • District: Centerville

    Source: DABR MLS. This data may not be complete. We recommend contacting the local school district to confirm school assignments for this home.

    Get a cash offer in 3 minutes
    Find out how much your home could sell for in as little as 3 minutes with a no-obligation cash offer.
    Estimated market value
    $413,100
    Get a cash offer in 3 minutes
    Find out how much your home could sell for in as little as 3 minutes with a no-obligation cash offer.
    Estimated market value
    $413,100