Welcome to your dream home—where elegance, entertainment, and everyday luxury meet. Nestled on the largest lot in the neighborhood within a prestigious swim and tennis community, this estate makes an unforgettable first impression with its circular drive, 3-car garage, and grand curb appeal. Designed for entertaining family and friends, it delivers a lifestyle as extraordinary as its setting. The first irresistible feature is the chef’s kitchen, completely renovated with pristine white cabinetry, an 11-foot island with seating and storage, designer lighting, premium fixtures, and a custom-organized pantry with pull-out shelving, all flowing seamlessly into a keeping room with soaring cathedral ceilings and a custom stacked-stone gas fireplace. The second show-stopping feature is the outdoor oasis, where living extends to an oversized flagstone patio covered by a pergola with accent lighting and retractable shades for year-round comfort, an outdoor kitchen with granite counters, beverage cooler, grill space, and stacked-stone accents, surrounded by a magazine-worthy yard boasting a custom water feature, upper patio with stone firepit, hammock retreat, putting green, and multiple swings to capture both sunny and shady escapes. The third, and perhaps most irresistible feature, is the primary suite, a retreat of pure indulgence with double trey ceilings, gas fireplace, spa-inspired ensuite with dual vanities, whirlpool tub, tiled rain shower, and a boutique-style custom closet that feels like a private designer showroom, complete with four chandeliers, glass cabinetry for handbags, a wall for shoes, built-in jewelry storage, and even a cozy sitting corner, all in a space as large as the 3-car garage below. With every bedroom offering a private bath, a living room adorned with 12-foot coffered ceilings, and a dining room with an elegant trey ceiling, the home’s grandeur extends seamlessly to the terrace level, a perfect setting for an in-law suite, private retreat, or entertainment space, complete with its own full kitchen with granite countertops, soaring 10-foot ceilings, a full bath, generous storage, and French doors opening to a private patio—an area that combines versatility with refined comfort. Freshly painted on the exterior with select interior updates and boasting a brand-new roof, this estate blends elegance and livability and is perfectly positioned in the sought-after Hamilton Township area within the award-winning Harrison High School district—truly a home that must be seen to be believed.
Closed
$1,200,000
1145 Hamilton Estates Dr NW, Kennesaw, GA 30152
6beds
7,204sqft
Single Family Residence, Residential
Built in 2007
0.46 Acres Lot
$1,199,300 Zestimate®
$167/sqft
$6,037 Estimated rent
Home value
$1,199,300
$1.12M - $1.30M
$6,037/mo
Zestimate® history
Owner options
List your home for rent
$6,037/mo
Rent Zestimate®
Find your next renter with Zillow Rental Manager. Plus, with online applications, you can quickly screen prospective tenants – for free.
$6,037/mo
Rent Zestimate®
Refinance and save
$7,766/mo
Est. payment
Refinancing to a lower rate could help reduce your monthly payments and save thousands over the life of the loan.
$7,766/mo
Est. payment
Explore your selling options
Work with a Zillow partner agent
Leverage their expertise and Zillow's premium Showcase listings to get your home seen by more buyers.
Get startedList with your own agent
Get your home in front of millions of buyers by listing it on Zillow.
Learn how to do itSell it yourself
Take full control of how buyers see your home on Zillow by listing For Sale by Owner (FSBO).
List your homeWhat's special
Gas fireplaceIn-law suiteCustom stacked-stone gas fireplaceCustom water featureBrand-new roofEntertainment spaceHammock retreat
Zillow last checked:
Listing updated:
Listed by:
CHRISTY HIATT,
Keller Williams Realty Atl North
Bought with:
Dwayne Clarke, 380841
Maximum One Greater Atlanta Realtors
Source: FMLS GA,MLS#: 7643489
Facts & features
Interior
Bedrooms & bathrooms
- Bedrooms: 6
- Bathrooms: 7
- Full bathrooms: 6
- 1/2 bathrooms: 1
- Main level bathrooms: 1
- Main level bedrooms: 1
Rooms
- Room types: Bonus Room, Exercise Room, Family Room, Game Room, Living Room
Primary bedroom
- Features: In-Law Floorplan, Oversized Master, Split Bedroom Plan
- Level: In-Law Floorplan, Oversized Master, Split Bedroom Plan
Bedroom
- Features: In-Law Floorplan, Oversized Master, Split Bedroom Plan
Primary bathroom
- Features: Double Vanity, Separate Tub/Shower, Vaulted Ceiling(s), Whirlpool Tub
Dining room
- Features: Butlers Pantry, Separate Dining Room
Kitchen
- Features: Breakfast Bar, Cabinets White, Eat-in Kitchen, Keeping Room, Kitchen Island, Pantry Walk-In, Second Kitchen, Stone Counters, View to Family Room, Wine Rack
Heating
- Forced Air, Natural Gas, Zoned
Cooling
- Ceiling Fan(s), Central Air, Zoned
Appliances
- Included: Dishwasher, Disposal, Double Oven, Microwave, Self Cleaning Oven
- Laundry: Laundry Room, Upper Level
Features
- Bookcases, Entrance Foyer 2 Story, High Ceilings 10 ft Main, High Speed Internet, His and Hers Closets, Tray Ceiling(s), Walk-In Closet(s)
- Flooring: Hardwood
- Windows: Insulated Windows
- Basement: Daylight,Exterior Entry,Finished,Full,Interior Entry
- Number of fireplaces: 3
- Fireplace features: Keeping Room, Master Bedroom
- Common walls with other units/homes: No Common Walls
Interior area
- Total structure area: 7,204
- Total interior livable area: 7,204 sqft
- Finished area above ground: 5,432
- Finished area below ground: 1,700
Property
Parking
- Total spaces: 3
- Parking features: Attached, Garage, Garage Faces Side, Kitchen Level
- Attached garage spaces: 3
Accessibility
- Accessibility features: None
Features
- Levels: Two
- Stories: 2
- Patio & porch: Covered, Front Porch, Patio
- Exterior features: Other
- Pool features: None
- Has spa: Yes
- Spa features: Bath, None
- Fencing: Back Yard,Fenced,Wrought Iron
- Has view: Yes
- View description: Other
- Waterfront features: None
- Body of water: None
Lot
- Size: 0.46 Acres
- Dimensions: 78x186x91x245
- Features: Cul-De-Sac, Landscaped, Private
Details
- Additional structures: Outdoor Kitchen, Pergola
- Parcel number: 20025601540
- Other equipment: None
- Horse amenities: None
Construction
Type & style
- Home type: SingleFamily
- Architectural style: European,Traditional
- Property subtype: Single Family Residence, Residential
Materials
- Brick 3 Sides, Stone
- Foundation: None
- Roof: Composition
Condition
- Resale
- New construction: No
- Year built: 2007
Utilities & green energy
- Electric: None
- Sewer: Public Sewer
- Water: Public
- Utilities for property: Cable Available, Electricity Available, Natural Gas Available
Green energy
- Energy efficient items: Thermostat
- Energy generation: None
Community & HOA
Community
- Features: Clubhouse, Homeowners Assoc, Playground, Pool, Sidewalks
- Security: Fire Alarm
- Subdivision: Estates Of Hamilton Township
HOA
- Has HOA: Yes
- HOA fee: $550 annually
Location
- Region: Kennesaw
Financial & listing details
- Price per square foot: $167/sqft
- Tax assessed value: $774,750
- Annual tax amount: $8,795
- Date on market: 9/9/2025
- Cumulative days on market: 29 days
- Electric utility on property: Yes
- Road surface type: Paved
Price history
| Date | Event | Price |
|---|---|---|
| 12/3/2025 | Sold | $1,200,000-4%$167/sqft |
Source:  FMLS GA #7643489 Report a problem FMLS GA #7643489 Report a problem | ||
| 10/16/2025 | Pending sale | $1,249,999$174/sqft |
Source:  GAMLS #10599747 Report a problem GAMLS #10599747 Report a problem | ||
| 9/9/2025 | Listed for sale | $1,249,999+88%$174/sqft |
Source: FMLS GA #7643489 Report a problem | ||
| 9/2/2025 | Listing removed | $1,850 |
Source: Zillow Rentals Report a problem | ||
| 8/4/2025 | Listed for rent | $1,850-7.5% |
Source: Zillow Rentals Report a problem | ||
| 7/11/2025 | Listing removed | $2,000 |
Source: Zillow Rentals Report a problem | ||
| 6/10/2025 | Listed for rent | $2,000+17.6% |
Source: Zillow Rentals Report a problem | ||
| 4/27/2024 | Listing removed | -- |
Source: Zillow Rentals Report a problem | ||
| 4/5/2024 | Listed for rent | $1,700+6.3% |
Source: Zillow Rentals Report a problem | ||
| 9/18/2021 | Listing removed | -- |
Source: Zillow Rental Manager Report a problem | ||
| 9/10/2021 | Price change | $1,600-3% |
Source: Zillow Rental Manager Report a problem | ||
| 9/9/2021 | Price change | $1,650-2.9% |
Source: Zillow Rental Manager Report a problem | ||
| 8/30/2021 | Price change | $1,700-5.6% |
Source: Zillow Rental Manager Report a problem | ||
| 8/4/2021 | Price change | $1,800-2.7% |
Source: Zillow Rental Manager Report a problem | ||
| 7/18/2021 | Price change | $1,850+5.7% |
Source: Zillow Rental Manager Report a problem | ||
| 7/15/2021 | Price change | $1,750-5.4% |
Source: Zillow Rental Manager Report a problem | ||
| 7/11/2021 | Price change | $1,850+8.8% |
Source: Zillow Rental Manager Report a problem | ||
| 7/3/2021 | Listed for rent | $1,700 |
Source: Zillow Rental Manager Report a problem | ||
| 6/20/2019 | Sold | $665,000-5%$92/sqft |
Source:  FMLS GA #6515937 Report a problem FMLS GA #6515937 Report a problem | ||
| 4/22/2019 | Pending sale | $699,900$97/sqft |
Source: Berkshire Hathaway HomeServices Georgia Properties #6515937 Report a problem | ||
| 3/8/2019 | Listed for sale | $699,900-2.1%$97/sqft |
Source: Berkshire Hathaway HomeServices Georgia Properties - Northwest Office #8539053 Report a problem | ||
| 11/2/2018 | Listing removed | $714,900$99/sqft |
Source: Berkshire Hathaway HomeServices Georgia Properties - Northwest Office #6038692 Report a problem | ||
| 9/18/2018 | Price change | $714,900-0.7%$99/sqft |
Source: Berkshire Hathaway HomeServices Georgia Properties - Northwest Office #6038692 Report a problem | ||
| 8/2/2018 | Price change | $719,900-0.7%$100/sqft |
Source: Berkshire Hathaway HomeServices Georgia Properties - Northwest Office #6038692 Report a problem | ||
| 4/8/2018 | Listed for sale | $725,000+7.4%$101/sqft |
Source: Berkshire Hathaway HomeServices Georgia Properties #5988607 Report a problem | ||
| 9/1/2017 | Listing removed | $675,000+51.7%$94/sqft |
Source: RE/MAX Unlimited #8217091 Report a problem | ||
| 1/3/2011 | Sold | $445,000$62/sqft |
Source: Public Record Report a problem | ||
Public tax history
| Year | Property taxes | Tax assessment |
|---|---|---|
| 2024 | $8,795 +6.6% | $309,900 |
| 2023 | $8,252 +5.8% | $309,900 +16.5% |
| 2022 | $7,800 | $266,000 |
| 2021 | $7,800 | $266,000 |
| 2020 | $7,800 +4% | $266,000 -4% |
| 2019 | $7,499 +13.5% | $277,176 +17.2% |
| 2018 | $6,607 | $236,400 |
| 2017 | $6,607 +1% | $236,400 -4.3% |
| 2016 | $6,544 +24.5% | $247,032 +31.9% |
| 2015 | $5,258 -0.8% | $187,308 |
| 2014 | $5,303 -0.8% | $187,308 |
| 2013 | $5,347 -0.8% | $187,308 |
| 2012 | $5,392 +5.8% | $187,308 +5.6% |
| 2011 | $5,099 -12% | $177,308 -12% |
| 2010 | $5,796 -17.1% | $201,600 -17.1% |
| 2009 | $6,990 | $243,120 |
Find assessor info on the county website
Neighborhood: 30152
Nearby homes
- $928,1005 bd4 ba4.4k sqft3385 Hamilton Estates Ct NW, Kennesaw, GA 30152Off Market
- $927,1005 bd4 ba5.1k sqft1125 Hamilton Estates Dr NW, Kennesaw, GA 30152Off Market
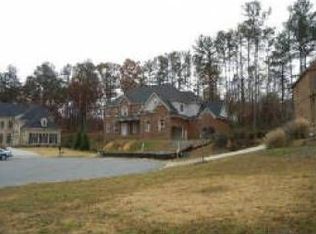
- $963,6005 bd4 ba5.8k sqft3380 Hamilton Estates Ct NW, Kennesaw, GA 30152Off Market
- $908,8005 bd4 ba4.8k sqft1130 Hamilton Estates Dr NW, Kennesaw, GA 30152Off Market
- $871,1005 bd4 ba4.5k sqft3395 Hamilton Estates Ct NW, Kennesaw, GA 30152Off Market
- $1,276,2005 bd4 ba4.4k sqft1140 Hamilton Estates Dr NW, Kennesaw, GA 30152Off Market
- $774,6005 bd5 ba4.1k sqft1150 Hamilton Estates Dr NW, Kennesaw, GA 30152Off Market
- $1,000,1003 bd3 ba5.2k sqft1090 Hamilton Rd NW, Kennesaw, GA 30152Off Market
Nearby schools
GreatSchools rating
- 7/10Bullard Elementary SchoolGrades: PK-5Distance: 1.4 mi
- 9/10Mcclure Middle SchoolGrades: 6-8Distance: 1.6 mi
- 9/10Harrison High SchoolGrades: 9-12Distance: 2.1 mi
Schools provided by the listing agent
- Elementary: Bullard
- Middle: McClure
- High: Harrison
Source: FMLS GA. This data may not be complete. We recommend contacting the local school district to confirm school assignments for this home.
Get a cash offer in 3 minutes
Find out how much your home could sell for in as little as 3 minutes with a no-obligation cash offer.
Estimated market value
$1,199,300
Get a cash offer in 3 minutes
Find out how much your home could sell for in as little as 3 minutes with a no-obligation cash offer.
Estimated market value
$1,199,300
- Georgia
- Cobb County
- Kennesaw
- 30152
- 1145 Hamilton Estates Dr NW
Nearby cities
Nearby zip codes
Other Kennesaw Topics
