Nestled in the sought-after Callonwood community, this beautifully maintained single-family home offers the perfect blend of comfort, functionality, and charm. Featuring 3 bedrooms and 2.5 baths, this home showcases an inviting open layout with the highly desired primary suite on the main floor. The spacious owner’s retreat includes a luxurious ensuite bath with a soaking tub, separate tiled shower, dual vanity, and private water closet — creating the perfect place to unwind.
The main level is filled with warmth and character, highlighted by prefinished wood flooring throughout, abundant natural light, and a stunning vaulted ceiling in the living room that creates an open and airy feel. A cozy gas fireplace serves as the focal point of the living space, while the thoughtfully designed floor plan also includes a formal dining room, large pantry, and convenient first-floor laundry room. The kitchen and living areas flow seamlessly to the outdoor living space, making everyday living and entertaining effortless.
Upstairs, you’ll find two generously sized secondary bedrooms, a full bathroom, and a dedicated office/flex space perfect for working from home, a playroom, or hobby area. The attached 2-car garage provides additional storage and convenience.
Step outside and enjoy peaceful outdoor living with an extended back patio overlooking a large fenced backyard that backs to the woods, offering exceptional privacy and a serene setting. The covered front porch adds even more charm and curb appeal to this inviting home. Major system updates include a gas furnace replaced in 2023 and AC replaced in 2022, providing peace of mind for the next owner.
Residents of Callonwood enjoy an active lifestyle with outstanding neighborhood amenities including a community pool, walking trails, sidewalks, green spaces, and a dog park. Conveniently located near shopping, dining, parks, and major commuter routes, this home offers the best of Matthews living in one of the area’s most beloved neighborhoods.
Closed
$445,000
1145 Hammond Dr, Matthews, NC 28104
3beds
1,782sqft
Single Family Residence
Built in 2004
0.13 Acres Lot
$443,400 Zestimate®
$250/sqft
$2,163 Estimated rent
Home value
$443,400
$421,000 - $466,000
$2,163/mo
Zestimate® history
Owner options
List your home for rent
$2,163/mo
Rent Zestimate®
Find your next renter with Zillow Rental Manager. Plus, with online applications, you can quickly screen prospective tenants – for free.
$2,163/mo
Rent Zestimate®
Refinance and save
$3,458/mo
Est. payment
Refinancing to a lower rate could help reduce your monthly payments and save thousands over the life of the loan.
$3,458/mo
Est. payment
Explore your selling options
Work with a Zillow partner agent
Leverage their expertise and Zillow's premium Showcase listings to get your home seen by more buyers.
Get startedList with your own agent
Get your home in front of millions of buyers by listing it on Zillow.
Learn how to do itSell it yourself
Take full control of how buyers see your home on Zillow by listing For Sale by Owner (FSBO).
List your homeWhat's special
Zillow last checked:
Listing updated:
Listed by:
Ali Katzbach alikatzbach@kw.com,
Keller Williams South Park
Bought with:
Jill Miller
Helen Adams Realty
Source: Canopy MLS as distributed by MLS GRID,MLS#: 4386704
Facts & features
Interior
Bedrooms & bathrooms
- Bedrooms: 3
- Bathrooms: 3
- Full bathrooms: 2
- 1/2 bathrooms: 1
- Main level bedrooms: 1
Primary bedroom
- Level: Main
Bedroom s
- Level: Upper
Bedroom s
- Level: Upper
Bathroom full
- Level: Main
Bathroom half
- Level: Main
Bathroom full
- Level: Upper
Dining room
- Level: Main
Laundry
- Level: Main
Living room
- Level: Main
Office
- Level: Upper
Heating
- Forced Air, Natural Gas
Cooling
- Ceiling Fan(s), Central Air
Appliances
- Included: Dishwasher, Disposal, Electric Oven, Electric Range, Microwave, Washer/Dryer
- Laundry: Laundry Room, Main Level
Features
- Open Floorplan, Pantry, Walk-In Closet(s)
- Flooring: Brick, Laminate, Tile
- Doors: Sliding Doors
- Has basement: No
- Attic: Pull Down Stairs
- Fireplace features: Gas Log, Living Room
Interior area
- Total structure area: 1,782
- Total interior livable area: 1,782 sqft
- Finished area above ground: 1,782
- Finished area below ground: 0
Property
Parking
- Total spaces: 2
- Parking features: Driveway, Attached Garage
- Attached garage spaces: 2
- Has uncovered spaces: Yes
Features
- Levels: One and One Half
- Stories: 1.5
- Patio & porch: Covered, Front Porch, Patio, Rear Porch
- Pool features: Community
- Fencing: Back Yard,Fenced
- Has view: Yes
- View description: Year Round
Lot
- Size: 0.13 Acres
- Features: Level, Private, Wooded
Details
- Parcel number: 07144524
- Zoning: AT1
- Special conditions: Standard
Construction
Type & style
- Home type: SingleFamily
- Architectural style: Transitional
- Property subtype: Single Family Residence
Materials
- Stone Veneer, Vinyl
- Foundation: Slab
Condition
- New construction: No
- Year built: 2004
Utilities & green energy
- Sewer: County Sewer
- Water: County Water
- Utilities for property: Cable Available, Electricity Connected
Community & HOA
Community
- Features: Clubhouse, Dog Park, Sidewalks, Street Lights, Walking Trails
- Subdivision: Callonwood
HOA
- Has HOA: Yes
- HOA fee: $795 annually
- HOA name: First Service Residential
- HOA phone: 704-527-1304
Location
- Region: Matthews
Financial & listing details
- Price per square foot: $250/sqft
- Tax assessed value: $440,400
- Annual tax amount: $3,015
- Date on market: 5/29/2026
- Cumulative days on market: 5 days
- Listing terms: Cash,Conventional,FHA,VA Loan
- Electric utility on property: Yes
- Road surface type: Concrete, Paved
Price history
| Date | Event | Price |
|---|---|---|
| 7/2/2026 | Sold | $445,000-1.1%$250/sqft |
Source:  Canopy MLS as distributed by MLS GRID #4386704 Report a problem Canopy MLS as distributed by MLS GRID #4386704 Report a problem | ||
| 5/29/2026 | Listed for sale | $450,000+7.1%$253/sqft |
Source: Canopy MLS as distributed by MLS GRID #4386704 Report a problem | ||
| 4/19/2023 | Sold | $420,000+5%$236/sqft |
Source: Canopy MLS as distributed by MLS GRID #4009726 Report a problem | ||
| 3/20/2023 | Pending sale | $400,000$224/sqft |
Source: Canopy MLS as distributed by MLS GRID #CAR4009726 Report a problem | ||
| 3/16/2023 | Listed for sale | $400,000+60%$224/sqft |
Source: Canopy MLS as distributed by MLS GRID #CAR4009726 Report a problem | ||
| 3/18/2021 | Listing removed | -- |
Source: Owner Report a problem | ||
| 10/25/2017 | Sold | $250,000$140/sqft |
Source: Canopy MLS as distributed by MLS GRID #3320574 Report a problem | ||
| 9/12/2017 | Listed for sale | $250,000+59.2%$140/sqft |
Source: Owner Report a problem | ||
| 10/1/2012 | Sold | $157,000-8.7%$88/sqft |
Source: Public Record Report a problem | ||
| 9/5/2012 | Pending sale | $172,000$97/sqft |
Source: Golf Realty inc #2084073 Report a problem | ||
| 8/22/2012 | Price change | $172,000-1.7%$97/sqft |
Source: Golf Realty inc #2084073 Report a problem | ||
| 7/15/2012 | Price change | $174,900-1.2%$98/sqft |
Source: Golf Realty inc #2084073 Report a problem | ||
| 6/26/2012 | Price change | $177,000-1.4%$99/sqft |
Source: Golf Realty inc #2084073 Report a problem | ||
| 5/11/2012 | Listed for sale | $179,500$101/sqft |
Source: Golf Realty inc #2084073 Report a problem | ||
Public tax history
| Year | Property taxes | Tax assessment |
|---|---|---|
| 2025 | $3,015 +19.4% | $440,400 +53.6% |
| 2024 | $2,525 +4.2% | $286,700 |
| 2023 | $2,423 +0.9% | $286,700 |
| 2022 | $2,402 +0.1% | $286,700 |
| 2021 | $2,400 +14.1% | $286,700 +39.4% |
| 2020 | $2,103 +0.5% | $205,600 |
| 2019 | $2,094 | $205,600 |
| 2018 | $2,094 | $205,600 |
| 2017 | $2,094 -3.4% | $205,600 |
| 2016 | $2,167 | $205,600 |
| 2015 | $2,167 +50.4% | $205,600 +1% |
| 2014 | $1,441 | $203,610 |
| 2013 | -- | $203,610 |
| 2012 | -- | $203,610 |
| 2011 | -- | $203,610 |
| 2010 | -- | $203,610 -5.9% |
| 2009 | $1,527 | $216,460 |
| 2008 | $1,527 +12.7% | $216,460 +17.8% |
| 2007 | $1,355 +8.3% | $183,790 |
| 2006 | $1,252 | $183,790 |
| 2005 | -- | $183,790 +371.3% |
| 2004 | -- | $39,000 |
Find assessor info on the county website
Neighborhood: 28104
Nearby homes
- $440,0003 bd3 ba1.9k sqft1141 Hammond Dr, Matthews, NC 28104Sold
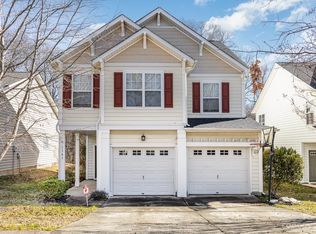
- $449,7003 bd2 ba2k sqft1149 Hammond Dr, Matthews, NC 28104Off Market
- $431,1003 bd2 ba1.7k sqft1137 Hammond Dr, Matthews, NC 28104Off Market
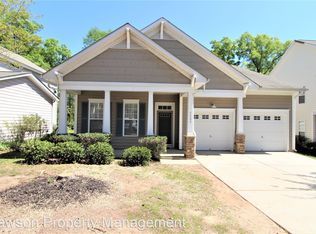
- $424,3003 bd2 ba1.7k sqft1153 Hammond Dr, Matthews, NC 28104Off Market
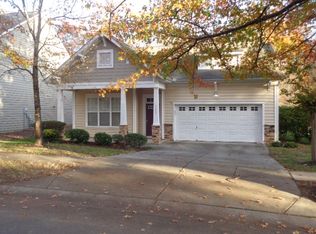
- $278,7002 bd3 ba1.1k sqft1148 Hammond Dr, Matthews, NC 28104Off Market
- $439,5003 bd2 ba2.1k sqft1133 Hammond Dr, Matthews, NC 28104Off Market
- $320,3003 bd2 ba1.4k sqft1150 Hammond Dr, Matthews, NC 28104Off Market
- $321,1003 bd3 ba1.2k sqft1152 Hammond Dr, Matthews, NC 28104Off Market
Nearby schools
GreatSchools rating
- 7/10Indian Trail Elementary SchoolGrades: PK-5Distance: 1.7 mi
- 6/10Sun Valley Middle SchoolGrades: 6-8Distance: 4 mi
- 5/10Sun Valley High SchoolGrades: 9-12Distance: 4.1 mi
Schools provided by the listing agent
- Elementary: Indian Trail
- Middle: Sun Valley
- High: Sun Valley
Source: Canopy MLS as distributed by MLS GRID. This data may not be complete. We recommend contacting the local school district to confirm school assignments for this home.
Get a cash offer in 3 minutes
Find out how much your home could sell for in as little as 3 minutes with a no-obligation cash offer.
Estimated market value
$443,400
Get a cash offer in 3 minutes
Find out how much your home could sell for in as little as 3 minutes with a no-obligation cash offer.
Estimated market value
$443,400
- North Carolina
- Union County
- Matthews
- 28104
- 1145 Hammond Dr
Nearby cities
Nearby zip codes
Other Matthews Topics
