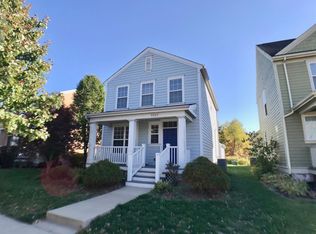
1145 Harbor Way, Burns Harbor, IN 46304
Home value
$356,000
$328,000 - $384,000
$2,278/mo
Owner options
$2,278/mo
Rent Zestimate®
Find your next renter with Zillow Rental Manager. Plus, with online applications, you can quickly screen prospective tenants – for free.
$2,278/mo
Rent Zestimate®
$2,217/mo
Est. payment
Refinancing to a lower rate could help reduce your monthly payments and save thousands over the life of the loan.
$2,217/mo
Est. payment
Explore your selling options
Work with a Zillow partner agent
Leverage their expertise and Zillow's premium Showcase listings to get your home seen by more buyers.
Get startedList with your own agent
Get your home in front of millions of buyers by listing it on Zillow.
Learn how to do itSell it yourself
Take full control of how buyers see your home on Zillow by listing For Sale by Owner (FSBO).
List your homeWhat's special
Zillow last checked:
Listing updated:
Patricia Coughlin,
RE/MAX Diamond Properties 219-575-2194,
Donald Schillo,
RE/MAX Diamond Properties
Keith Pollock, RB20001900
Listing Leaders
Facts & features
Interior
Bedrooms & bathrooms
- Bedrooms: 3
- Bathrooms: 4
- Full bathrooms: 3
- 1/2 bathrooms: 1
Primary bedroom
- Description: carpeting
- Level: Upper
- Area: 144
- Dimensions: 12.0 x 12.0
Bedroom 2
- Description: carpeting
- Level: Upper
- Area: 121
- Dimensions: 11.0 x 11.0
Bedroom 3
- Description: carpeting
- Level: Upper
- Area: 121
- Dimensions: 11.0 x 11.0
Dining room
- Description: hardwood flooring
- Level: Main
- Area: 90
- Dimensions: 10.0 x 9.0
Kitchen
- Description: hardwood flooring
- Level: Main
- Area: 204
- Dimensions: 17.0 x 12.0
Laundry
- Description: ceramic tile flooring
- Level: Main
- Area: 36
- Dimensions: 6.0 x 6.0
Living room
- Description: hardwood flooring
- Level: Main
- Area: 330
- Dimensions: 22.0 x 15.0
Other
- Description: Rec Room/Flex Room
- Level: Basement
- Area: 308
- Dimensions: 22.0 x 14.0
Utility room
- Level: Basement
- Area: 231
- Dimensions: 21.0 x 11.0
Heating
- Natural Gas, Forced Air
Appliances
- Included: Built-In Gas Range, Washer, Stainless Steel Appliance(s), Refrigerator, Microwave, Gas Water Heater, Dishwasher, Disposal, Dryer
- Laundry: Gas Dryer Hookup, Washer Hookup, Laundry Room
Features
- Ceiling Fan(s), Walk-In Closet(s), Tray Ceiling(s), Pantry, Open Floorplan, Kitchen Island
- Windows: Blinds
- Basement: Finished,Full
- Has fireplace: No
Interior area
- Total structure area: 2,329
- Total interior livable area: 2,329 sqft
- Finished area above ground: 1,403
Property
Parking
- Total spaces: 2
- Parking features: Attached, Kitchen Level, Garage Faces Rear, Driveway, Concrete, Garage Door Opener
- Attached garage spaces: 2
- Has uncovered spaces: Yes
Features
- Levels: Two
- Patio & porch: Deck, Patio, Front Porch
- Fencing: Fenced
- Has view: Yes
- View description: Park/Greenbelt, Trees/Woods
Lot
- Size: 4,356 sqft
- Features: Landscaped
Details
- Parcel number: 640605259004000024
- Special conditions: None
Construction
Type & style
- Home type: SingleFamily
- Property subtype: Single Family Residence
Condition
- New construction: No
- Year built: 2006
Utilities & green energy
- Electric: 200+ Amp Service
- Sewer: Public Sewer
- Water: Public
- Utilities for property: Cable Connected, Water Connected, Natural Gas Connected, Electricity Connected
Community & neighborhood
Security
- Security features: Carbon Monoxide Detector(s), Smoke Detector(s)
Location
- Region: Burns Harbor
- Subdivision: Village In Burns Harbor
HOA & financial
HOA
- Has HOA: Yes
- HOA fee: $41 monthly
- Amenities included: Park, Playground
- Association name: Village in Burns Harbor Property Owners Assctn
- Association phone: 219-464-3536
Other
Other facts
- Listing agreement: Exclusive Right To Sell
- Listing terms: Cash,VA Loan,Conventional
Price history
| Date | Event | Price |
|---|---|---|
| 6/12/2026 | Sold | $355,000$152/sqft |
Source: | ||
| 5/6/2026 | Contingent | $355,000$152/sqft |
Source: | ||
| 4/26/2026 | Listed for sale | $355,000+56.4%$152/sqft |
Source: | ||
| 9/30/2019 | Sold | $227,000-1.3%$97/sqft |
Source: | ||
| 8/28/2019 | Pending sale | $230,000$99/sqft |
Source: Realty Executives Premier #461063 Report a problem | ||
| 8/19/2019 | Price change | $230,000-4%$99/sqft |
Source: Realty Executives Premier #461063 Report a problem | ||
| 6/26/2019 | Pending sale | $239,500$103/sqft |
Source: Weichert, Realtors-NWI & Co #457619 Report a problem | ||
| 6/26/2019 | Listed for sale | $239,500$103/sqft |
Source: Weichert, Realtors-NWI & Co #457619 Report a problem | ||
Public tax history
| Year | Property taxes | Tax assessment |
|---|---|---|
| 2025 | $3,123 +7.7% | $321,600 +3% |
| 2024 | $2,899 +5.3% | $312,200 +4.4% |
| 2023 | $2,752 -39% | $299,100 +9% |
| 2022 | $4,510 +0.6% | $274,500 +17.9% |
| 2021 | $4,482 +132.3% | $232,900 +3.6% |
| 2020 | $1,929 +4.4% | $224,900 +9.3% |
| 2019 | $1,848 +9.8% | $205,800 +2.7% |
| 2018 | $1,683 | $200,300 +4.1% |
| 2017 | $1,683 +1.7% | $192,400 +0.3% |
| 2016 | $1,655 +1% | $191,800 +3.3% |
| 2014 | $1,639 +12.7% | $185,700 +10.7% |
| 2013 | $1,454 -14.2% | $167,700 -10% |
| 2012 | $1,695 +16.5% | $186,300 +1.2% |
| 2011 | $1,455 +3.1% | $184,100 |
| 2010 | $1,411 +12.3% | $184,100 +5.4% |
| 2009 | $1,256 | $174,600 |
Find assessor info on the county website
Neighborhood: 46304
Nearby homes
Nearby schools
GreatSchools rating
- 8/10Newton Yost Elementary SchoolGrades: K-4Distance: 2.9 mi
- NAWestchester Middle SchoolGrades: 7-8Distance: 3.6 mi
- 9/10Chesterton Senior High SchoolGrades: 9-12Distance: 3.5 mi
Get a cash offer in 3 minutes
- Indiana
- Porter County
- Burns Harbor
- 46304
- 1145 Harbor Way