Discover your serene retreat at ''The Creek,'' a charming 4-bedroom cottage on Craigs Creek off the KY Speedway Exit designed for relaxation and family fun. Sip morning coffee on the expansive 43-foot screened porch, serenaded by rustling trees. The original cottage was expanded to create a spacious open-concept great room, where custom cabinetry and granite countertops accent the modern kitchen. A farmhouse-style island with butcher-block counter invites casual gatherings, while sliding doors open to a sprawling deck--perfect for alfresco dining or lazy afternoons. Eclectic décor and vinyl flooring flow under vaulted tongue-and-groove pine ceilings, creating a cozy yet airy atmosphere. With a convenient bathroom-laundry combo, this move-in-ready cottage ensures comfort. Embrace the laid-back lifestyle and make unforgettable memories with loved ones. Whether you seek a weekend escape or a peaceful second home, ''The Creek'' offers the perfect blend of rustic charm and modern comforts.
For sale
$330,000
1145 Hillandale Rd, Sanders, KY 41083
4beds
2,012sqft
Single Family Residence, Residential, Cabin
Built in 1972
0.35 Acres Lot
$-- Zestimate®
$164/sqft
$28/mo HOA
What's special
- 85 days
- 1,149
- 57
Zillow last checked:
Listing updated:
Listed by:
Aileen Taylor 859-322-5885,
Huff Realty - Florence
Source: NKMLS,MLS#: 643503
Facts & features
Interior
Bedrooms & bathrooms
- Bedrooms: 4
- Bathrooms: 2
- Full bathrooms: 1
- 1/2 bathrooms: 1
Primary bedroom
- Features: Vinyl Flooring
- Level: First
- Area: 132
- Dimensions: 12 x 11
Bedroom 2
- Features: Luxury Vinyl Flooring
- Level: First
- Area: 100
- Dimensions: 10 x 10
Bedroom 3
- Features: Luxury Vinyl Flooring
- Level: First
- Area: 110
- Dimensions: 11 x 10
Bedroom 4
- Features: Luxury Vinyl Flooring, Walk-Out Access
- Level: First
- Area: 96
- Dimensions: 12 x 8
Bathroom 2
- Features: Shower
- Level: First
- Area: 42
- Dimensions: 7 x 6
Dining room
- Features: Vinyl Flooring, Chandelier
- Level: First
- Area: 105
- Dimensions: 7 x 15
Entry
- Features: Vinyl Flooring
- Level: First
- Area: 96
- Dimensions: 12 x 8
Family room
- Features: Ceiling Fan(s), Vinyl Flooring, Walk-Out Access
- Level: First
- Area: 195
- Dimensions: 13 x 15
Kitchen
- Features: Kitchen Island, Vinyl Flooring, Wood Cabinets, Country Kitchen
- Level: First
- Area: 280
- Dimensions: 20 x 14
Primary bath
- Features: Shower
- Level: First
- Area: 56
- Dimensions: 7 x 8
Heating
- Heat Pump, Forced Air
Cooling
- Central Air
Appliances
- Included: Electric Range, Dishwasher, Dryer, Microwave, Refrigerator, Washer
- Laundry: Electric Dryer Hookup, Main Level, Washer Hookup
Features
- Kitchen Island, Open Floorplan, Granite Counters, Ceiling Fan(s), Vaulted Ceiling(s), Master Downstairs
- Windows: Vinyl Frames
Interior area
- Total structure area: 2,015
- Total interior livable area: 2,012 sqft
Property
Parking
- Parking features: Driveway
- Has uncovered spaces: Yes
Features
- Levels: One
- Stories: 1
- Patio & porch: Covered, Deck, Enclosed, Porch
- Has view: Yes
- View description: Lake
- Has water view: Yes
- Water view: Lake
- Waterfront features: Creek, Waterfront
Lot
- Size: 0.35 Acres
Details
- Parcel number: 8SHD38
- Zoning description: Residential
Construction
Type & style
- Home type: SingleFamily
- Architectural style: Cottage
- Property subtype: Single Family Residence, Residential, Cabin
Materials
- Vinyl Siding
- Foundation: Block
- Roof: Shingle
Condition
- Existing Structure
- New construction: No
- Year built: 1972
Utilities & green energy
- Sewer: Aerobic Septic
- Water: Public
Community & HOA
HOA
- Has HOA: Yes
- Amenities included: Lake Year Round
- Services included: Other
- HOA fee: $340 annually
Location
- Region: Sanders
Financial & listing details
- Price per square foot: $164/sqft
- Tax assessed value: $265,000
- Annual tax amount: $2,058
- Date on market: 6/19/2026
- Cumulative days on market: 85 days
- Road surface type: Paved
Estimated market value
Not available
Estimated sales range
Not available
Not available
Price history
| Date | Event | Price |
|---|---|---|
| 8/10/2026 | Listed for sale | $330,000$164/sqft |
Source:  NKMLS #643503 Report a problem NKMLS #643503 Report a problem | ||
| 8/3/2026 | Pending sale | $330,000$164/sqft |
Source: NKMLS #643503 Report a problem | ||
| 6/10/2026 | Price change | $330,000-5.7%$164/sqft |
Source: NKMLS #643503 Report a problem | ||
| 4/3/2026 | Listed for sale | $350,000-2.8%$174/sqft |
Source: NKMLS #641188 Report a problem | ||
| 1/1/2026 | Listing removed | $360,000$179/sqft |
Source:  Huff Realty #635405 Report a problem Huff Realty #635405 Report a problem | ||
| 11/28/2025 | Price change | $360,000-6.5%$179/sqft |
Source: NKMLS #635405 Report a problem | ||
| 8/15/2025 | Price change | $385,000-3.5%$191/sqft |
Source: NKMLS #635405 Report a problem | ||
| 7/2/2025 | Price change | $399,000-2.7%$198/sqft |
Source: NKMLS #633978 Report a problem | ||
| 6/6/2025 | Listed for sale | $410,000$204/sqft |
Source: NKMLS #633265 Report a problem | ||
Public tax history
| Year | Property taxes | Tax assessment |
|---|---|---|
| 2025 | $2,058 -0.2% | $265,000 +53.9% |
| 2024 | $2,062 -0.7% | $172,200 |
| 2023 | $2,076 +6.4% | $172,200 +7.6% |
| 2022 | $1,951 -0.7% | $160,000 |
| 2021 | $1,964 -2.6% | $160,000 -0.1% |
| 2018 | $2,017 +101.6% | $160,230 +0.1% |
| 2017 | $1,000 | $160,000 |
| 2016 | $1,000 | $160,000 +93.7% |
| 2014 | $1,000 | $82,600 |
| 2011 | $1,000 | $82,600 |
Find assessor info on the county website
Monthly payment
Est. payment
Payment breakdown
Explore the cost of this home by adjusting the details. Changes won't be saved.Climate risks
Neighborhood: 41083
Nearby schools
Schools provided by the listing agent
- Elementary: Gallatin County Elementary
- Middle: Gallatin County Middle School
- High: Gallatin County High
Source: NKMLS. This data may not be complete. We recommend contacting the local school district to confirm school assignments for this home.
Similar homes
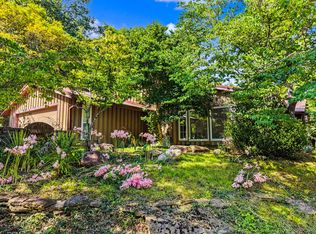
- $299,9003 bd3 ba1.4k sqft113 Riverview Dr, Warsaw, KY 41095For Sale
 MLS ID #646526, Brandon Stamper, Plum Tree Realty. NKMLS
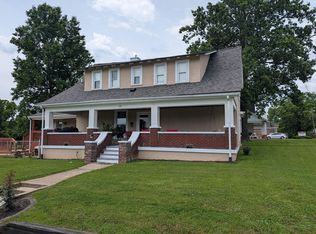
 - $315,0003 bd2 ba2.7k sqft3574 Sparta Pike, Sparta, KY 41086For Sale
 MLS ID #645418, Daniel Michels, Plum Tree Realty. NKMLS
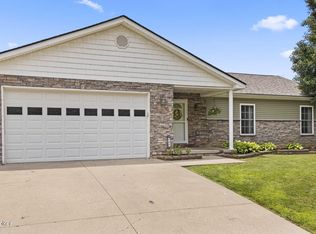
 - $305,0003 bd2 ba2.3k sqft135 State Highway 467 W, Sparta, KY 41086For Sale
 MLS ID #645995, The Vories Team, Keller Williams Realty Service. NKMLS
 - $299,9003 bd2 ba1.6k sqft121 Mourning Dove Dr, Warsaw, KY 41095For Sale
 MLS ID #1721766, Cody C Hembree, Realty ONE Group River Valley. Metro Search Inc. LLC DBA Apex MLS
 - $310,0004 bd4 ba2.7k sqft6802 Port Royal Rd, Turners Station, KY 40075For SaleMLS ID #1719570, Robin C Barmore, Barmore Realty. Metro Search Inc. LLC DBA Apex MLS
