Welcome to 1145 Illini Drive in the popular "Meadows at Fairwood Hills" subdivision. There is a reason why this floor plan has been so popular throughout the neighborhood - open and airy feeling throughout - providing plenty of room for entertaining. Step inside to lots of hardwood flooring in the two story entry foyer, formal dining room, half bath, great room, breakfast area and kitchen. There is so much to love here! The kitchen features white cabinetry, center island, granite countertops and stainless steel front appliances. Two laundry areas! One on the main floor and an another in the laundry/storage area in the basement. The primary suite upstairs features a double door entry, tray ceiling, and a huge walk-in closet (10.11 x 5.7). The primary bath boasts a large jetted tub, separate shower, custom tile flooring and dual vanities. Down the hall you'll appreciate the Jack and Jill full bathroom between the second and third bedroom. Both bedrooms are nice sized and offer plenty of closet space - one even has a walk-in closet! The lower level features a walk-out basement with easy patio access, a large family room, office, a large bath with tiled shower and even a bonus room. The attached garage is offset so there is plenty of room for your workbench or additional storage. This home is centrally located on a large corner lot with mature trees. This is not a home that you should miss as it checks all the boxes! ....You snooze you might lose!
Closed
Listed by: RE/MAX Alliance • Carie A Bradshaw • Contact: 618-593-3258
Bought with: Keller Williams Marquee
$380,000
1145 Illini Dr, O'Fallon, IL 62269
3beds
3,448sqft
Single Family Residence
Built in 1997
0.34 Acres Lot
$389,400 Zestimate®
$110/sqft
$3,066 Estimated rent
Home value
$389,400
$347,000 - $436,000
$3,066/mo
Zestimate® history
Owner options
List your home for rent
$3,066/mo
Rent Zestimate®
Find your next renter with Zillow Rental Manager. Plus, with online applications, you can quickly screen prospective tenants – for free.
$3,066/mo
Rent Zestimate®
Refinance and save
$2,702/mo
Est. payment
Refinancing to a lower rate could help reduce your monthly payments and save thousands over the life of the loan.
$2,702/mo
Est. payment
Explore your selling options
Work with a Zillow partner agent
Leverage their expertise and Zillow's premium Showcase listings to get your home seen by more buyers.
Get startedList with your own agent
Get your home in front of millions of buyers by listing it on Zillow.
Learn how to do itSell it yourself
Take full control of how buyers see your home on Zillow by listing For Sale by Owner (FSBO).
List your homeWhat's special
Mature treesCenter islandBreakfast areaFormal dining roomTwo story entry foyerTwo laundry areasGranite countertops
Zillow last checked:
Listing updated:
Listed by:
Carie A Bradshaw 618-593-3258,
RE/MAX Alliance,
Roger W Roddy 618-792-9749,
RE/MAX Alliance
Bought with:
Boyd Jennings, 475189046
Keller Williams Marquee
Source: MARIS,MLS#: 26009165 Originating MLS: Southwestern Illinois Board of REALTORS
Originating MLS: Southwestern Illinois Board of REALTORSFacts & features
Interior
Bedrooms & bathrooms
- Bedrooms: 3
- Bathrooms: 4
- Full bathrooms: 3
- 1/2 bathrooms: 1
- Main level bathrooms: 1
Primary bedroom
- Description: Primary Bedroom
- Features: Floor Covering: Carpeting
- Level: Second
- Area: 270
- Dimensions: 15x18
Bedroom 2
- Description: Bedroom 2
- Features: Floor Covering: Carpeting
- Level: Second
- Area: 166.5
- Dimensions: 12.7x13.11
Bedroom 3
- Description: Bedroom 3
- Features: Floor Covering: Carpeting
- Level: Second
- Area: 185.32
- Dimensions: 16.4x11.3
Primary bathroom
- Description: Primary Bathroom - Shower, Jetted Tub, Dual Vanities
- Features: Floor Covering: Ceramic Tile
- Level: Second
- Area: 136.5
- Dimensions: 10.5x13
Bathroom
- Description: Main Floor Half Bath
- Features: Floor Covering: Wood
- Level: Main
- Area: 49
- Dimensions: 7x7
Bathroom 2
- Description: Jack and Jill Bathroom - Full
- Features: Floor Covering: Vinyl
- Level: Second
- Area: 51.79
- Dimensions: 12.6x4.11
Bathroom 4
- Description: Basement Bathroom Shower
- Features: Floor Covering: Ceramic Tile
- Level: Basement
- Area: 49
- Dimensions: 9.8x5
Bonus room
- Description: Bonus Room
- Features: Floor Covering: Carpeting
- Level: Basement
- Area: 148.52
- Dimensions: 15.8x9.4
Breakfast room
- Description: Breakfast Area
- Features: Floor Covering: Wood
- Level: Main
- Area: 120
- Dimensions: 10x12
Dining room
- Description: Dining Room
- Features: Floor Covering: Wood
- Level: Main
- Area: 131.1
- Dimensions: 11.5x11.4
Family room
- Description: Family Room
- Features: Floor Covering: Carpeting
- Level: Basement
- Area: 364
- Dimensions: 26x14
Great room
- Description: Great Room
- Features: Floor Covering: Wood
- Level: Main
- Area: 272
- Dimensions: 17x16
Kitchen
- Description: KItchen - Pantry
- Features: Floor Covering: Wood
- Level: Main
- Area: 96.3
- Dimensions: 9x10.7
Laundry
- Description: Laundry Room
- Features: Floor Covering: Luxury Vinyl Tile
- Level: Main
- Area: 30.24
- Dimensions: 5.4x5.6
Laundry
- Description: Second Laundry Area
- Features: Floor Covering: Concrete
- Level: Basement
- Area: 108
- Dimensions: 6x18
Living room
- Description: Living Room
- Features: Floor Covering: Carpeting
- Level: Main
- Area: 144
- Dimensions: 12x12
Office
- Description: Office
- Features: Floor Covering: Carpeting
- Level: Basement
- Area: 90.21
- Dimensions: 9.7x9.3
Heating
- Forced Air, Natural Gas
Cooling
- Ceiling Fan(s), Central Air
Appliances
- Included: Stainless Steel Appliance(s), Dishwasher, Disposal, Built-In Electric Oven, Refrigerator
- Laundry: In Basement, Laundry Room, Main Level
Features
- Ceiling Fan(s), Double Vanity, Entrance Foyer, Granite Counters, Kitchen Island, Natural Woodwork, Open Floorplan, Separate Dining, Shower, Two Story Entrance Foyer, Walk-In Closet(s), Workshop/Hobby Area
- Flooring: Carpet, Ceramic Tile, Luxury Vinyl, Vinyl, Wood
- Doors: Panel Door(s), Sliding Doors
- Windows: Blinds, Double Pane Windows, Insulated Windows, Tilt-In Windows
- Basement: Finished,Full,Walk-Out Access
- Number of fireplaces: 1
- Fireplace features: Family Room, See Remarks
Interior area
- Total structure area: 3,448
- Total interior livable area: 3,448 sqft
- Finished area above ground: 2,256
- Finished area below ground: 1,192
Property
Parking
- Total spaces: 2
- Parking features: Garage - Attached
- Attached garage spaces: 2
Features
- Levels: Two
- Patio & porch: Covered, Deck, Front Porch, Patio
- Exterior features: None
- Fencing: None
- Has view: Yes
- View description: None
Lot
- Size: 0.34 Acres
- Dimensions: 128.93 x 99.06 x 120 x 163.56
- Features: Back Yard, Corner Lot, Gentle Sloping, Irregular Lot, Landscaped, Some Trees
Details
- Additional structures: Shed(s)
- Parcel number: 0419.0102002
- Special conditions: Standard
- Other equipment: None
Construction
Type & style
- Home type: SingleFamily
- Architectural style: Traditional
- Property subtype: Single Family Residence
Materials
- Brick Veneer, Vinyl Siding
- Foundation: Concrete Perimeter
- Roof: Architectural Shingle
Condition
- Updated/Remodeled
- New construction: No
- Year built: 1997
Utilities & green energy
- Electric: Ameren
- Sewer: Public Sewer
- Water: Public
- Utilities for property: Cable Available, Electricity Connected, Sewer Connected, Underground Utilities, Water Connected
Community & HOA
Community
- Security: Smoke Detector(s)
- Subdivision: The Meadows At Fairwood Hills
HOA
- Has HOA: No
Location
- Region: Ofallon
Financial & listing details
- Price per square foot: $110/sqft
- Tax assessed value: $99,522
- Annual tax amount: $7,255
- Date on market: 2/21/2026
- Cumulative days on market: 37 days
- Listing terms: Cash,Conventional,FHA,VA Loan
- Ownership: Private
- Electric utility on property: Yes
- Road surface type: Asphalt
Price history
| Date | Event | Price |
|---|---|---|
| 3/30/2026 | Sold | $380,000+1.3%$110/sqft |
Source:  MARIS #26009165 Report a problem MARIS #26009165 Report a problem | ||
| 2/26/2026 | Contingent | $375,000$109/sqft |
Source: MARIS #26009165 Report a problem | ||
| 2/21/2026 | Listed for sale | $375,000+50.1%$109/sqft |
Source: MARIS #26009165 Report a problem | ||
| 10/3/2017 | Listing removed | $1,850$1/sqft |
Source: Christone Enterprises, Inc. #17064637 Report a problem | ||
| 8/12/2017 | Listed for rent | $1,850$1/sqft |
Source: Christone Enterprises, Inc. #17064637 Report a problem | ||
| 10/23/2010 | Listing removed | $249,900$72/sqft |
Source: Carie Bradshaw #3001817 Report a problem | ||
| 10/16/2010 | Listed for sale | $249,900+16.2%$72/sqft |
Source: Carie Bradshaw #3001817 Report a problem | ||
| 6/14/2007 | Sold | $215,000$62/sqft |
Source: Public Record Report a problem | ||
Public tax history
| Year | Property taxes | Tax assessment |
|---|---|---|
| 2024 | $7,255 +8.4% | $99,522 +12.7% |
| 2023 | $6,692 +5.7% | $88,331 +8.8% |
| 2022 | $6,329 -1.3% | $81,209 +0.5% |
| 2021 | $6,416 +0.7% | $80,812 +2.1% |
| 2020 | $6,372 +2.2% | $79,158 +3.5% |
| 2019 | $6,235 +2.6% | $76,496 +3% |
| 2018 | $6,075 +105.4% | $74,275 -1.5% |
| 2017 | $2,957 | $75,418 +2.4% |
| 2016 | $2,957 -46.6% | $73,657 +1.2% |
| 2014 | $5,536 +1.7% | $72,805 +0% |
| 2013 | $5,441 | $72,781 -1.6% |
| 2012 | -- | $73,995 -2.5% |
| 2011 | -- | $75,918 -1.9% |
| 2010 | -- | $77,412 |
| 2009 | -- | $77,412 |
| 2008 | -- | $77,412 +8.5% |
| 2006 | -- | $71,360 +7% |
| 2005 | $4,659 +9% | $66,673 +6.8% |
| 2004 | $4,273 | $62,428 +9% |
| 2003 | -- | $57,289 +6.2% |
| 2002 | -- | $53,949 +2.2% |
| 2001 | -- | $52,778 |
| 2000 | -- | $52,778 |
Find assessor info on the county website
Neighborhood: 62269
Nearby homes
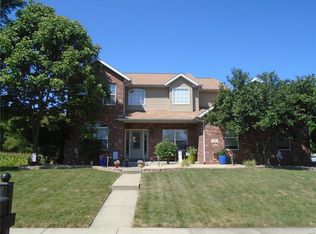
- $515,0004 bd4 ba2.8k sqft1145 Illini Dr, O'Fallon, IL 62269Off Market
- $353,8004 bd3 ba2.4k sqft307 Fairwood Hills Rd, O Fallon, IL 62269Off Market
- $418,3004 bd3 ba3.1k sqft307 Fairwood Hills Rd, O'Fallon, IL 62269Off Market
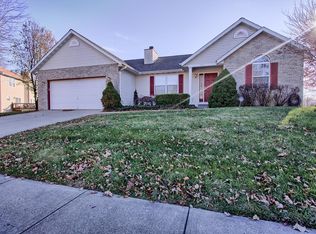
- $314,400-- bd-- ba1.2k sqft1141 Illini Dr, O Fallon, IL 62269Off Market
- $445,5004 bd4 ba3.5k sqft311 Fairwood Hills Rd, O'fallon, IL 62269Off Market
- $---- bd-- ba-- sqft311 Fairwood Hills Rd, O'Fallon, IL 62269Off Market
- $412,7004 bd3 ba2.3k sqft1146 Illini Dr, O Fallon, IL 62269Off Market
- $312,900-- bd-- ba960 sqft1205 Illini Dr, O Fallon, IL 62269Off Market
Nearby schools
GreatSchools rating
- 7/10J Emmett Hinchcliffe Sr Elementary SchoolGrades: PK-5Distance: 0.6 mi
- 8/10Fulton Jr High SchoolGrades: 6-8Distance: 0.6 mi
- 6/10O'Fallon High SchoolGrades: 9-12Distance: 1.9 mi
Schools provided by the listing agent
- Elementary: Ofallon Dist 90
- Middle: Ofallon Dist 90
- High: Ofallon
Source: MARIS. This data may not be complete. We recommend contacting the local school district to confirm school assignments for this home.
Get a cash offer in 3 minutes
Find out how much your home could sell for in as little as 3 minutes with a no-obligation cash offer.
Estimated market value
$389,400
Get a cash offer in 3 minutes
Find out how much your home could sell for in as little as 3 minutes with a no-obligation cash offer.
Estimated market value
$389,400
- Illinois
- Saint Clair County
- O Fallon
- 62269
- 1145 Illini Dr
Nearby cities
Nearby zip codes
Other O Fallon Topics
