Welcome to this beautifully updated and meticulously maintained 4-bedroom, 2-bathroom pool home located in the desirable Fairways Lake Estates. With a thoughtful blend of style, functionality, and comfort, this home is move-in ready and ideal for use as a primary residence, vacation getaway, or short-term rental. Step inside and enjoy the many recent upgrades that elevate this home’s appeal, including a fully remodeled primary ensuite and guest bathroom (2024), new AC system (2023), and wood plank tile flooring installed throughout most of the home (2022). The kitchen was tastefully remodeled in 2021 and now features stainless steel appliances, granite countertops, a stylish backsplash, coffee bar, ample storage, and glass cabinets perfect for displaying your favorite dishware—all overlooking the covered lanai and screened-in pool. Additional updates include a new roof (2019), resurfaced pool (2018), vinyl fencing for privacy (2018), and a new water heater (2014). The air-conditioned garage offers a unique option for a home office or gym, perfect for remote workers or hobbyists. Inside, enjoy charming details like shiplap paneling, chair rail accents, built-in shelves in the guest bedroom, and custom touches throughout. The open living and dining area is ideal for entertaining family and friends, while the outdoor space provides a peaceful oasis to relax poolside or dine al fresco under the lanai. Fairways Lake Estates offers wonderful community amenities including a golf course, tennis and basketball courts, a playground, lake access for fishing, and a community pool—all with a low HOA fee. Conveniently located just minutes from Disney World, H2O Water Park, Margaritaville, shopping, dining, and medical facilities. Don't miss this opportunity to own a stylish and functional home in one of Central Florida’s most sought-after communities!
Sold for $410,000
$410,000
1145 Jaybee Ave, Davenport, FL 33897
4beds
1,494sqft
Single Family Residence
Built in 2001
5,502 Square Feet Lot
$398,800 Zestimate®
$274/sqft
$2,422 Estimated rent
Home value
$398,800
$363,000 - $439,000
$2,422/mo
Zestimate® history
Owner options
List your home for rent
$2,422/mo
Rent Zestimate®
Find your next renter with Zillow Rental Manager. Plus, with online applications, you can quickly screen prospective tenants – for free.
$2,422/mo
Rent Zestimate®
Refinance and save
$2,835/mo
Est. payment
Refinancing to a lower rate could help reduce your monthly payments and save thousands over the life of the loan.
$2,835/mo
Est. payment
Explore your selling options
Work with a Zillow partner agent
Leverage their expertise and Zillow's premium Showcase listings to get your home seen by more buyers.
Get startedList with your own agent
Get your home in front of millions of buyers by listing it on Zillow.
Learn how to do itSell it yourself
Take full control of how buyers see your home on Zillow by listing For Sale by Owner (FSBO).
List your homeWhat's special
Screened-in poolPool homeAir-conditioned garageCovered lanaiResurfaced poolNew roofGuest bathroom
Zillow last checked:
Listing updated:
Listed by:
Greg Staker 407-589-1600,
WATSON REALTY CORP. 407-589-1600,
Ellen Thunell 407-765-4884,
WATSON REALTY CORP.
Bought with:
Gonzalo Lopez, 3436423
ODRY VARGAS REALTY GROUP
Source: Stellar MLS,MLS#: O6324598 Originating MLS: Osceola
Originating MLS: Osceola
Facts & features
Interior
Bedrooms & bathrooms
- Bedrooms: 4
- Bathrooms: 2
- Full bathrooms: 2
Primary bedroom
- Features: Walk-In Closet(s)
- Level: First
- Area: 165 Square Feet
- Dimensions: 15x11
Bedroom 2
- Features: Built-in Closet
- Level: First
- Area: 90 Square Feet
- Dimensions: 10x9
Bedroom 3
- Features: Built-in Closet
- Level: First
- Area: 110 Square Feet
- Dimensions: 11x10
Bedroom 4
- Features: Built-in Closet
- Level: First
- Area: 121 Square Feet
- Dimensions: 11x11
Primary bathroom
- Features: En Suite Bathroom, Shower No Tub, Dual Sinks, Stone Counters
- Level: First
Dining room
- Features: No Closet
- Level: First
- Area: 120 Square Feet
- Dimensions: 10x12
Kitchen
- Features: No Closet
- Level: First
- Area: 165 Square Feet
- Dimensions: 15x11
Living room
- Features: No Closet
- Level: First
- Area: 221 Square Feet
- Dimensions: 17x13
Heating
- Central
Cooling
- Central Air
Appliances
- Included: Microwave, Range, Refrigerator, Washer, Dishwasher, Disposal, Dryer
- Laundry: In Garage
Features
- High Ceilings, Living Room/Dining Room Combo, Stone Counters, Ceiling Fan(s)
- Flooring: Other
- Doors: Sliding Doors
- Has fireplace: No
Interior area
- Total structure area: 2,135
- Total interior livable area: 1,494 sqft
Property
Parking
- Total spaces: 2
- Parking features: Garage - Attached
- Attached garage spaces: 2
Features
- Levels: One
- Stories: 1
- Patio & porch: Screened
- Exterior features: Irrigation System
- Has private pool: Yes
- Pool features: In Ground, Screen Enclosure, Gunite
- Fencing: Vinyl
Lot
- Size: 5,502 Square Feet
Details
- Parcel number: 2625014888031002170
- Zoning: RESIDENTIAL
- Special conditions: None
Construction
Type & style
- Home type: SingleFamily
- Property subtype: Single Family Residence
Materials
- Stucco, Block
- Foundation: Slab
- Roof: Shingle
Condition
- New construction: No
- Year built: 2001
Utilities & green energy
- Sewer: Public Sewer
- Water: Public
- Utilities for property: BB/HS Internet Available, Public, Sewer Available, Sewer Connected, Cable Available, Water Available, Water Connected, Cable Connected, Electricity Available, Electricity Connected
Community & HOA
Community
- Features: Pool, Tennis Court(s)
- Pet fee: $0 monthly
- Subdivision: FAIRWAYS LAKE ESTATES PHASE FOUR
HOA
- Has HOA: Yes
- HOA fee: $53 monthly
- HOA name: Premier Management of Central Fl
- HOA phone: 352-432-3312
Location
- Region: Davenport
Financial & listing details
- Price per square foot: $274/sqft
- Tax assessed value: $288,451
- Annual tax amount: $2,215
- Date on market: 7/7/2025
- Cumulative days on market: 91 days
- Listing terms: Cash,Conventional,FHA,VA Loan
- Ownership: Fee Simple
- Total actual rent: 0
- Electric utility on property: Yes
- Road surface type: Asphalt
Price history
| Date | Event | Price |
|---|---|---|
| 10/31/2025 | Sold | $410,000$274/sqft |
Source:  Stellar MLS #O6324598 Report a problem Stellar MLS #O6324598 Report a problem | ||
| 10/6/2025 | Pending sale | $410,000$274/sqft |
Source: Stellar MLS #O6324598 Report a problem | ||
| 9/16/2025 | Price change | $410,000-2.4%$274/sqft |
Source: Stellar MLS #O6324598 Report a problem | ||
| 8/8/2025 | Price change | $420,000-1.2%$281/sqft |
Source: Stellar MLS #O6324598 Report a problem | ||
| 7/7/2025 | Listed for sale | $425,000+174.2%$284/sqft |
Source: Stellar MLS #O6324598 Report a problem | ||
| 11/21/2014 | Sold | $155,000-2.2%$104/sqft |
Source: Public Record Report a problem | ||
| 9/24/2014 | Listed for sale | $158,500+11.2%$106/sqft |
Source: CENTURY 21 World Properties #S4804799 Report a problem | ||
| 7/21/2011 | Sold | $142,500$95/sqft |
Source: Public Record Report a problem | ||
| 6/25/2011 | Listed for sale | $142,500-3.4%$95/sqft |
Source: Keller Williams Classic Realty #G4673861 Report a problem | ||
| 3/19/2011 | Listing removed | $147,500$99/sqft |
Source: Graham Wells #G4670060 Report a problem | ||
| 2/22/2011 | Price change | $147,500-4.8%$99/sqft |
Source: Graham Wells #G4670060 Report a problem | ||
| 11/6/2010 | Listed for sale | $154,900+3.6%$104/sqft |
Source: Graham Wells #G4665746 Report a problem | ||
| 5/22/2001 | Sold | $149,500$100/sqft |
Source: Public Record Report a problem | ||
Public tax history
| Year | Property taxes | Tax assessment |
|---|---|---|
| 2025 | $1,572 +3.4% | $161,808 +2.9% |
| 2024 | $1,520 +2.6% | $157,248 +3% |
| 2023 | $1,482 +2.7% | $152,668 +3% |
| 2022 | $1,443 -0.3% | $148,221 +3% |
| 2021 | $1,447 +1% | $143,904 +1.4% |
| 2020 | $1,433 +0.2% | $141,917 +2.3% |
| 2019 | $1,429 -24.1% | $138,726 +1.9% |
| 2018 | $1,883 +2.5% | $136,139 +2.1% |
| 2017 | $1,837 +35% | $133,339 +2.1% |
| 2016 | $1,361 -1.8% | $130,596 +0.7% |
| 2015 | $1,386 -32.9% | $129,688 +16.9% |
| 2014 | $2,066 +23.9% | $110,966 +10% |
| 2013 | $1,667 +18.1% | $100,878 +10% |
| 2012 | $1,411 -10.4% | $91,707 -9.3% |
| 2011 | $1,574 -11.7% | $101,138 -11% |
| 2010 | $1,782 -23% | $113,635 -18.1% |
| 2009 | $2,314 -18% | $138,703 -23.7% |
| 2008 | $2,821 | $181,772 |
| 2007 | -- | -- |
| 2006 | $3,568 | -- |
| 2005 | -- | -- |
| 2004 | $2,056 +4.1% | -- |
| 2003 | $1,975 -5.6% | $119,950 -3% |
| 2002 | $2,091 +534.2% | $123,670 +534.2% |
| 2001 | $330 | $19,500 |
Find assessor info on the county website
Neighborhood: 33897
Nearby homes
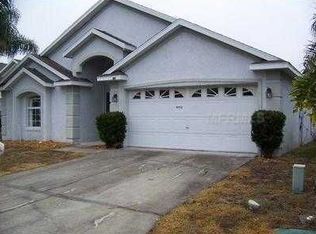
- $342,7003 bd3 ba1.8k sqft1135 Jaybee Ave, Davenport, FL 33897Off Market
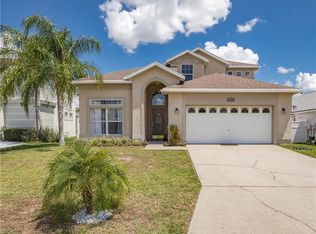
- $347,0004 bd3 ba2.2k sqft1155 Jaybee Ave, Davenport, FL 33897Off Market
- $340,0003 bd3 ba1.8k sqft1125 Jaybee Ave, Davenport, FL 33897Off Market
- $420,0004 bd4 ba2k sqft1165 Jaybee Ave, Davenport, FL 33897Sold

- $319,9003 bd3 ba1.8k sqft1144 Jaybee Ave, Davenport, FL 33897Sold
- $354,0003 bd3 ba1.8k sqft1134 Jaybee Ave, Davenport, FL 33897Off Market
- $182,600-- bd-- ba1.5k sqft107 Joanne Dr, Davenport, FL 33897Off Market
- $321,7003 bd2 ba1.4k sqft1154 Jaybee Ave, Davenport, FL 33897Off Market
Nearby schools
GreatSchools rating
- 4/10Citrus Ridge: A Civics AcademyGrades: PK-8Distance: 2 mi
- 3/10Davenport High SchoolGrades: 9-12Distance: 9 mi
Schools provided by the listing agent
- Elementary: Davenport School of the Arts
- Middle: Daniel Jenkins Academy of Technology Middle
- High: Davenport High School
Source: Stellar MLS. This data may not be complete. We recommend contacting the local school district to confirm school assignments for this home.
Get a cash offer in 3 minutes
Find out how much your home could sell for in as little as 3 minutes with a no-obligation cash offer.
Estimated market value
$398,800
Get a cash offer in 3 minutes
Find out how much your home could sell for in as little as 3 minutes with a no-obligation cash offer.
Estimated market value
$398,800
- Florida
- Polk County
- Davenport
- 33897
- 1145 Jaybee Ave
Nearby cities
Nearby neighborhoods
Nearby zip codes
Other Davenport Topics
