You don't want to miss this custom-built, spacious home. The exterior of stone and brick blend well with this beautiful transitional look. This fabulous home offers high coffered ceilings and an open floor plan; gorgeous hardwood floors throughout the living room, dining room & family room. Chef's kitchen with beautiful granite countertops and custom stainless steel appliances. Enjoy the primary suite on the first floor with a cathedral ceiling; each bedroom has its own full bath, big bonus/theater room with wet bar. House is equipped with a whole house generator and extra attic space that could be converted into a gym. Welcome to luxury living.
Sold
$1,055,000
1145 Knights Bridge Ln, Virginia Beach, VA 23455
5beds
5,186sqft
Single Family Residence
Built in 2007
-- sqft lot
$1,088,800 Zestimate®
$203/sqft
$5,578 Estimated rent
Home value
$1,088,800
$1.02M - $1.17M
$5,578/mo
Zestimate® history
Owner options
List your home for rent
$5,578/mo
Rent Zestimate®
Find your next renter with Zillow Rental Manager. Plus, with online applications, you can quickly screen prospective tenants – for free.
$5,578/mo
Rent Zestimate®
Refinance and save
$6,666/mo
Est. payment
Refinancing to a lower rate could help reduce your monthly payments and save thousands over the life of the loan.
$6,666/mo
Est. payment
Explore your selling options
Work with a Zillow partner agent
Leverage their expertise and Zillow's premium Showcase listings to get your home seen by more buyers.
Get startedList with your own agent
Get your home in front of millions of buyers by listing it on Zillow.
Learn how to do itSell it yourself
Take full control of how buyers see your home on Zillow by listing For Sale by Owner (FSBO).
List your homeWhat's special
Wet barOpen floor planGranite countertopsHigh coffered ceilingsGorgeous hardwood floorsCustom stainless steel appliances
Zillow last checked:
Listing updated:
Listed by:
Jessica Reichley,
AtCoastal Realty 757-751-0003
Bought with:
Amy Yerigan
AtCoastal Realty
Source: REIN Inc.,MLS#: 10598095
Facts & features
Interior
Bedrooms & bathrooms
- Bedrooms: 5
- Bathrooms: 5
- Full bathrooms: 4
- 1/2 bathrooms: 1
Rooms
- Room types: 1st Floor BR, 1st Floor Primary BR, Attic, Breakfast Area, Fin. Rm Over Gar, PBR with Bath, Office/Study, Rec Room, Spare Room, Utility Closet
Primary bedroom
- Level: First
Heating
- Natural Gas
Cooling
- Central Air
Appliances
- Included: Dishwasher, Disposal, Dryer, Microwave, Gas Range, Refrigerator, Washer, Gas Water Heater
Features
- Bar, Cathedral Ceiling(s), Dual Entry Bath (Br & Hall), Primary Sink-Double, Walk-In Closet(s), Ceiling Fan(s), Central Vacuum, Entrance Foyer
- Flooring: Carpet, Ceramic Tile, Wood
- Windows: Window Treatments
- Basement: Crawl Space
- Attic: Permanent Stairs,Walk-In
- Number of fireplaces: 2
- Fireplace features: Fireplace Gas-natural, Primary Bedroom
Interior area
- Total interior livable area: 5,186 sqft
Property
Parking
- Total spaces: 3
- Parking features: Garage Att 3+ Car, Off Street, Driveway, Garage Door Opener
- Attached garage spaces: 3
- Has uncovered spaces: Yes
Features
- Stories: 2
- Patio & porch: Deck, Porch
- Exterior features: Inground Sprinkler
- Pool features: None
- Fencing: None
- Waterfront features: Not Waterfront
Details
- Parcel number: 14688608750000
- Other equipment: Backup Generator
Construction
Type & style
- Home type: SingleFamily
- Architectural style: Transitional
- Property subtype: Single Family Residence
Materials
- Brick, Stone
- Roof: Asphalt Shingle
Condition
- New construction: No
- Year built: 2007
Utilities & green energy
- Sewer: City/County
- Water: City/County
Community & HOA
Community
- Security: Security System
- Subdivision: North Shore At Ridgely Manor
HOA
- Has HOA: Yes
- HOA fee: $111 monthly
Location
- Region: Virginia Beach
Financial & listing details
- Price per square foot: $203/sqft
- Tax assessed value: $1,180,500
- Annual tax amount: $11,167
- Date on market: 8/19/2025
Price history
Price history is unavailable.
Public tax history
| Year | Property taxes | Tax assessment |
|---|---|---|
| 2025 | $11,451 +0.5% | $1,180,500 +2.5% |
| 2024 | $11,397 +14.1% | $1,151,200 +14.1% |
| 2023 | $9,986 +13.9% | $1,008,700 +13.9% |
| 2022 | $8,767 +8.5% | $885,600 +8.5% |
| 2021 | $8,078 -9.2% | $816,000 +1.6% |
| 2020 | $8,897 +17% | $803,300 +5.9% |
| 2019 | $7,601 | $758,200 |
| 2018 | $7,601 | $758,200 |
| 2017 | $7,601 +1.9% | $758,200 +0.6% |
| 2016 | $7,459 -0.4% | $753,400 -0.4% |
| 2015 | $7,488 | $756,400 +2.1% |
| 2014 | $7,488 | $741,100 -0.8% |
| 2013 | -- | $747,100 |
| 2012 | -- | $747,100 -3.5% |
| 2011 | -- | $774,100 -8% |
| 2010 | -- | $841,300 -12.3% |
| 2007 | -- | $959,532 +299.8% |
| 2006 | -- | $240,000 |
| 2005 | -- | -- |
Find assessor info on the county website
Neighborhood: Bayside
Nearby homes
- $1,086,8005 bd5 ba4k sqft1141 Knights Bridge Ln, Virginia Beach, VA 23455Off Market
- $1,141,9005 bd4 ba4.9k sqft1149 Knights Bridge Ln, Virginia Beach, VA 23455Off Market
- $417,1003 bd3 ba2k sqft5316 Hayton Way, Virginia Beach, VA 23455Off Market
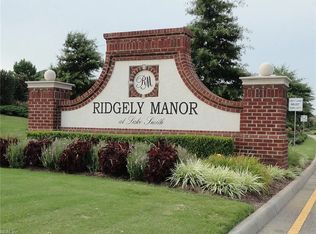
- $11,896,0006 bd4 ba5.5k sqft1144 Knights Bridge Ln, Virginia Beach, VA 23455Sold
- $1,385,6005 bd5 ba4.7k sqft1140 Knights Bridge Ln, Virginia Beach, VA 23455Off Market
- $997,3005 bd4 ba3.6k sqft1153 Knights Bridge Ln, Virginia Beach, VA 23455Off Market
- $1,105,2006 bd4 ba4.3k sqft1148 Knights Bridge Ln, Virginia Beach, VA 23455Off Market
- $1,102,0000.52 acres1137 Knights Bridge Ln, Virginia Beach, VA 23455Off Market
Nearby schools
GreatSchools rating
- 5/10Luxford Elementary SchoolGrades: PK-5Distance: 0.8 mi
- 4/10Bayside Middle SchoolGrades: 6-8Distance: 0.5 mi
- 6/10Bayside High SchoolGrades: 9-12Distance: 0.5 mi
Schools provided by the listing agent
- Elementary: Luxford Elementary
- Middle: Bayside Middle
- High: Bayside
Source: REIN Inc.. This data may not be complete. We recommend contacting the local school district to confirm school assignments for this home.
Sell for more on Zillow
Get a Zillow Showcase℠ listing at no additional cost and you could sell for .
$1,088,800
2% more
+$21,776
With Zillow Showcase(estimated)
$1,110,576
Sell for more on Zillow
Get a Zillow Showcase℠ listing at no additional cost and you could sell for .
$1,088,800
2% more
+$21,776
With Zillow Showcase(estimated)
$1,110,576
- Virginia
- Virginia Beach City
- Virginia Beach
- 23455
- Bayside
- 1145 Knights Bridge Ln
