Welcome to this beautifully updated townhome villa, the largest second-floor model with over 2,335 square feet of living space. From the moment you enter, the soaring cathedral ceilings and abundant natural light from all windows with treetop and pond views will impress. The home features a brand-new custom kitchen with stainless steel appliances, perfect for both everyday living and entertaining. A separate laundry room adds convenience, while the expansive living and family rooms each include cozy fireplaces with gas logs. A built-in wet bar and wine rack make hosting effortless. The bathrooms have been thoughtfully updated, including an exquisitely designed hall bath rain showerhead and linen closet. The master suite offers a spa-like retreat with a new soaking tub and beautifully appointed finishes. With generous storage throughout, including the garage, this villa combines elegance with practicality. Located on a quiet cul-de-sac with a private driveway, it also offers easy access to I-55, I-294, Route 83, shopping at Oak Brook Mall, Willowbrook Mall, and local conveniences. Bright, spacious, and move-in ready - this villa truly has it all! Don't miss the chance to see it in person.
Closed
$463,250
1145 Lacebark Ct #1145, Darien, IL 60561
2beds
2,335sqft
Condominium, Single Family Residence
Built in 1987
-- sqft lot
$478,400 Zestimate®
$198/sqft
$2,768 Estimated rent
Home value
$478,400
$435,000 - $521,000
$2,768/mo
Zestimate® history
Owner options
List your home for rent
$2,768/mo
Rent Zestimate®
Find your next renter with Zillow Rental Manager. Plus, with online applications, you can quickly screen prospective tenants – for free.
$2,768/mo
Rent Zestimate®
Refinance and save
$3,651/mo
Est. payment
Refinancing to a lower rate could help reduce your monthly payments and save thousands over the life of the loan.
$3,651/mo
Est. payment
Explore your selling options
Work with a Zillow partner agent
Leverage their expertise and Zillow's premium Showcase listings to get your home seen by more buyers.
Get startedList with your own agent
Get your home in front of millions of buyers by listing it on Zillow.
Learn how to do itSell it yourself
Take full control of how buyers see your home on Zillow by listing For Sale by Owner (FSBO).
List your homeWhat's special
Zillow last checked:
Listing updated:
Listed by:
Peter Dubiel 773-844-0478,
HomeSmart Connect LLC
Bought with:
Cory Tanzer
Option Premier LLC
Source: MRED as distributed by MLS GRID,MLS#: 12528050
Facts & features
Interior
Bedrooms & bathrooms
- Bedrooms: 2
- Bathrooms: 2
- Full bathrooms: 2
Rooms
- Room types: Breakfast Room, Foyer, Walk In Closet
Primary bedroom
- Features: Flooring (Carpet), Bathroom (Full)
- Level: Main
- Area: 252 Square Feet
- Dimensions: 18X14
Bedroom 2
- Features: Flooring (Carpet)
- Level: Main
- Area: 182 Square Feet
- Dimensions: 14X13
Breakfast room
- Features: Flooring (Hardwood)
- Level: Main
- Area: 110 Square Feet
- Dimensions: 11X10
Dining room
- Features: Flooring (Porcelain Tile)
- Level: Main
- Area: 117 Square Feet
- Dimensions: 9X13
Family room
- Features: Flooring (Hardwood)
- Level: Main
- Area: 475 Square Feet
- Dimensions: 25X19
Foyer
- Features: Flooring (Ceramic Tile)
- Level: Lower
- Area: 48 Square Feet
- Dimensions: 8X6
Kitchen
- Features: Kitchen (Galley), Flooring (Porcelain Tile)
- Level: Main
- Area: 96 Square Feet
- Dimensions: 12X8
Laundry
- Features: Flooring (Ceramic Tile)
- Level: Main
- Area: 80 Square Feet
- Dimensions: 10X8
Living room
- Features: Flooring (Hardwood)
- Level: Main
- Area: 330 Square Feet
- Dimensions: 22X15
Walk in closet
- Features: Flooring (Hardwood)
- Level: Main
- Area: 55 Square Feet
- Dimensions: 11X5
Heating
- Natural Gas, Forced Air
Cooling
- Central Air
Appliances
- Included: Range, Microwave, Dishwasher, Refrigerator, Washer, Dryer
- Laundry: Gas Dryer Hookup, In Unit
Features
- Cathedral Ceiling(s), Wet Bar
- Windows: Screens
- Basement: None
- Number of fireplaces: 2
- Fireplace features: Gas Log, Gas Starter, Heatilator, Family Room, Living Room
Interior area
- Total structure area: 0
- Total interior livable area: 2,335 sqft
Property
Parking
- Total spaces: 2
- Parking features: Asphalt, Garage Door Opener, Yes, Garage Owned, Attached, Unassigned, Guest, Driveway, Owned, Garage
- Attached garage spaces: 1
- Has uncovered spaces: Yes
Accessibility
- Accessibility features: No Disability Access
Features
- Patio & porch: Deck, Porch
- Has view: Yes
- View description: Water
- Has water view: Yes
- Water view: Water
Lot
- Features: Wooded
Details
- Parcel number: 0922318069
- Special conditions: None
Construction
Type & style
- Home type: Condo
- Property subtype: Condominium, Single Family Residence
Materials
- Cedar, Stone
- Foundation: Concrete Perimeter
- Roof: Asphalt
Condition
- New construction: No
- Year built: 1987
Details
- Builder model: BUCKTHORN
Utilities & green energy
- Electric: Circuit Breakers
- Sewer: Public Sewer
- Water: Lake Michigan
Community & HOA
Community
- Subdivision: Woodlands
HOA
- Has HOA: Yes
- Services included: Parking, Insurance, Exterior Maintenance, Lawn Care, Snow Removal
- HOA fee: $371 monthly
Location
- Region: Darien
Financial & listing details
- Price per square foot: $198/sqft
- Annual tax amount: $6,929
- Date on market: 12/4/2025
- Listing terms: Cash
- Ownership: Condo
Price history
| Date | Event | Price |
|---|---|---|
| 12/31/2025 | Sold | $463,250-1.2%$198/sqft |
Source:  MRED as distributed by MLS GRID #12528050 Report a problem MRED as distributed by MLS GRID #12528050 Report a problem | ||
| 12/18/2025 | Contingent | $469,000$201/sqft |
Source: MRED as distributed by MLS GRID #12528050 Report a problem | ||
| 12/4/2025 | Price change | $469,000-4.1%$201/sqft |
Source: MRED as distributed by MLS GRID #12528050 Report a problem | ||
| 11/18/2025 | Price change | $489,000-2%$209/sqft |
Source: MRED as distributed by MLS GRID #12505562 Report a problem | ||
| 11/5/2025 | Price change | $499,000-0.2%$214/sqft |
Source: MRED as distributed by MLS GRID #12505562 Report a problem | ||
| 10/28/2025 | Price change | $499,950-4.8%$214/sqft |
Source: MRED as distributed by MLS GRID #12505562 Report a problem | ||
| 10/21/2025 | Price change | $525,000-2.3%$225/sqft |
Source: MRED as distributed by MLS GRID #12500462 Report a problem | ||
| 10/15/2025 | Price change | $537,500-0.3%$230/sqft |
Source: MRED as distributed by MLS GRID #12487999 Report a problem | ||
| 10/4/2025 | Listed for sale | $539,000+108.1%$231/sqft |
Source: MRED as distributed by MLS GRID #12487999 Report a problem | ||
| 3/15/2019 | Sold | $259,000-3.4%$111/sqft |
Source: MRED as distributed by MLS GRID #10042231 Report a problem | ||
| 2/7/2019 | Pending sale | $268,000$115/sqft |
Source: Baird & Warner #10042231 Report a problem | ||
| 12/6/2018 | Price change | $268,000-1.7%$115/sqft |
Source: Baird & Warner #10042231 Report a problem | ||
| 9/18/2018 | Price change | $272,500-2.7%$117/sqft |
Source: Baird & Warner #10042231 Report a problem | ||
| 8/6/2018 | Price change | $280,000-3.1%$120/sqft |
Source: Baird & Warner #10042231 Report a problem | ||
| 6/9/2018 | Price change | $289,000-1.2%$124/sqft |
Source: Baird & Warner #09979406 Report a problem | ||
| 5/23/2018 | Price change | $292,500-2.5%$125/sqft |
Source: Baird & Warner #09979406 Report a problem | ||
| 4/16/2018 | Listed for sale | $299,900$128/sqft |
Source: Baird & Warner #09979406 Report a problem | ||
Public tax history
Tax history is unavailable.
Neighborhood: 60561
Nearby homes
- $358,2002 bd2 ba1.4k sqft1117 Lacebark Ct, Darien, IL 60561Off Market
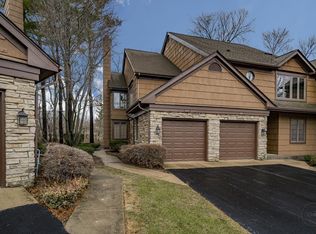
- $356,0002 bd2 ba1.8k sqft1121 Lacebark Ct, Darien, IL 60561Sold
- $341,2002 bd2 ba1.4k sqft1125 Lacebark Ct, Darien, IL 60561Off Market
- $383,8002 bd2 ba1.8k sqft1129 Lacebark Ct, Darien, IL 60561Off Market
- $337,5002 bd2 ba1.4k sqft1133 Lacebark Ct, Darien, IL 60561Off Market
- $385,1002 bd2 ba1.8k sqft1137 Lacebark Ct, Darien, IL 60561Off Market
- $407,5002 bd2 ba1.7k sqft1141 Lacebark Ct UNIT 1141, Darien, IL 60561Off Market
- $297,5002 bd2 ba2.3k sqft1145 Lacebark Ct, Darien, IL 60561Sold
- $350,2002 bd2 ba1.4k sqft1149 Lacebark Ct, Darien, IL 60561Off Market
Nearby schools
GreatSchools rating
- NAMark Delay SchoolGrades: PK-2Distance: 0.2 mi
- 6/10Eisenhower Jr High SchoolGrades: 6-8Distance: 0.8 mi
- 7/10Hinsdale South High SchoolGrades: 9-12Distance: 1.3 mi
Schools provided by the listing agent
- Elementary: Mark Delay School
- Middle: Eisenhower Junior High School
- High: Hinsdale South High School
- District: 61
Source: MRED as distributed by MLS GRID. This data may not be complete. We recommend contacting the local school district to confirm school assignments for this home.
Get a cash offer in 3 minutes
Find out how much your home could sell for in as little as 3 minutes with a no-obligation cash offer.
Estimated market value
$478,400
Get a cash offer in 3 minutes
Find out how much your home could sell for in as little as 3 minutes with a no-obligation cash offer.
Estimated market value
$478,400
- Illinois
- DuPage County
- Darien
- 60561
- 1145 Lacebark Ct Unit 1145
Nearby cities
Nearby zip codes
Other Darien Topics
