Nestled in the quiet Marine Drive neighborhood in west Bremerton, this charming home overlooks Ostrich Bay and offers a peaceful, coastal feel. Neighbors out enjoying the day, birds chirping, and a sense of seclusion paired with convenient access to Naval Base Kitsap, Hwy 3, Seattle ferry routes, shopping, and more. Water views from the kitchen and living room create a calming backdrop, while the covered deck invites year-round enjoyment of the PNW. A detached garage features a vehicle pit, ideal for hands-on projects, plus ample parking and landscaped surroundings. Durable metal roof adds long-term peace of mind. The basement offers interior and exterior access, providing flexibility for guests or additional living space. Partially fenced yard is perfect for outdoor gatherings, fetch with the dog, or a place to just take a deep breath and relax. Endless possibilities await when a property like this comes available!
Sold
Listed by: Keller Williams Greater 360 • Daniel Baker
Bought with: Paramount Real Estate Group
$450,000
1145 Lower Marine Drive, Bremerton, WA 98312
2beds
1,860sqft
Single Family Residence
Built in 1942
8,712 Square Feet Lot
$448,300 Zestimate®
$242/sqft
$2,456 Estimated rent
Home value
$448,300
$426,000 - $471,000
$2,456/mo
Zestimate® history
Owner options
List your home for rent
$2,456/mo
Rent Zestimate®
Find your next renter with Zillow Rental Manager. Plus, with online applications, you can quickly screen prospective tenants – for free.
$2,456/mo
Rent Zestimate®
Refinance and save
$2,740/mo
Est. payment
Refinancing to a lower rate could help reduce your monthly payments and save thousands over the life of the loan.
$2,740/mo
Est. payment
Explore your selling options
Work with a Zillow partner agent
Leverage their expertise and Zillow's premium Showcase listings to get your home seen by more buyers.
Get startedList with your own agent
Get your home in front of millions of buyers by listing it on Zillow.
Learn how to do itSell it yourself
Take full control of how buyers see your home on Zillow by listing For Sale by Owner (FSBO).
List your homeWhat's special
Ample parkingLandscaped surroundingsOverlooks ostrich bayCharming home
Zillow last checked:
Listing updated:
Listed by:
Daniel Baker,
Keller Williams Greater 360
Bought with:
Hillary Tutterrow, 138560
Paramount Real Estate Group
Source: NWMLS as distributed by MLS GRID,MLS#: 2477095
Facts & features
Interior
Bedrooms & bathrooms
- Bedrooms: 2
- Bathrooms: 2
- Full bathrooms: 1
- 3/4 bathrooms: 1
- Main level bathrooms: 1
- Main level bedrooms: 2
Primary bedroom
- Level: Main
Bedroom
- Level: Main
Bathroom full
- Level: Main
Bathroom three quarter
- Level: Lower
Bonus room
- Level: Lower
Den office
- Level: Lower
Dining room
- Level: Main
Entry hall
- Level: Main
Kitchen with eating space
- Level: Main
Living room
- Level: Main
Utility room
- Level: Main
Heating
- Fireplace, Fireplace Insert, Forced Air, Oil, Pellet
Cooling
- None
Appliances
- Included: Dishwasher, Dryer, Refrigerator, Stove(s)/Range(s), Washer, Dishwasher(s), Dryer(s), Refrigerator(s), Washer(s), Water Heater: Tank, Water Heater Location: Basement Closet
Features
- Ceiling Fan(s), Dining Room
- Flooring: Concrete, Vinyl Plank, Carpet
- Windows: Dbl Pane/Storm Window
- Basement: Daylight,Finished
- Number of fireplaces: 1
- Fireplace features: Pellet Stove, Main Level: 1, Fireplace
Interior area
- Total structure area: 1,860
- Total interior livable area: 1,860 sqft
Property
Parking
- Total spaces: 4
- Parking features: Detached Carport, Driveway, Detached Garage, Off Street
- Has garage: Yes
- Has carport: Yes
- Covered spaces: 1
- Uncovered spaces: 3
Features
- Levels: One
- Stories: 1
- Entry location: Main
- Patio & porch: Ceiling Fan(s), Dbl Pane/Storm Window, Dining Room, Fireplace, Walk-In Closet(s), Water Heater, Wired for Generator
- Has view: Yes
- View description: Bay, Partial
- Has water view: Yes
- Water view: Bay
Lot
- Size: 8,712 Square Feet
- Features: Paved, Cable TV, Deck, Dock, Fenced-Partially, High Speed Internet, Outbuildings, Patio, Shop
- Topography: Level,Terraces
- Residential vegetation: Garden Space, Wooded
Details
- Parcel number: 15240121572007
- Zoning description: Jurisdiction: City
- Special conditions: Standard
- Other equipment: Leased Equipment: None, Wired for Generator
Construction
Type & style
- Home type: SingleFamily
- Architectural style: 1 Story w/Bsmnt.
- Property subtype: Single Family Residence
Materials
- Wood Siding
- Foundation: Poured Concrete, Slab
- Roof: Metal
Condition
- Year built: 1942
- Major remodel year: 1942
Utilities & green energy
- Electric: Company: PSE
- Sewer: Septic Tank, Company: Septic
- Water: Public, Company: City of Bremerton
- Utilities for property: Xfinity, Xfinity
Community & HOA
Community
- Subdivision: West Bremerton
Location
- Region: Bremerton
Financial & listing details
- Price per square foot: $242/sqft
- Tax assessed value: $349,970
- Annual tax amount: $3,102
- Date on market: 4/7/2026
- Cumulative days on market: 106 days
- Listing terms: Conventional,FHA,VA Loan
- Inclusions: Dishwasher(s), Dryer(s), Leased Equipment, Refrigerator(s), Stove(s)/Range(s), Washer(s)
Price history
| Date | Event | Price |
|---|---|---|
| 3/10/2026 | Sold | $450,000+1.1%$242/sqft |
Source:  NWMLS as distributed by MLS GRID #2477095 Report a problem NWMLS as distributed by MLS GRID #2477095 Report a problem | ||
| 2/8/2026 | Pending sale | $445,000$239/sqft |
Source: NWMLS as distributed by MLS GRID #2477095 Report a problem | ||
| 2/5/2026 | Listed for sale | $445,000+61.5%$239/sqft |
Source: NWMLS as distributed by MLS GRID #2477095 Report a problem | ||
| 9/30/2025 | Sold | $275,500$148/sqft |
Source: Public Record Report a problem | ||
Public tax history
| Year | Property taxes | Tax assessment |
|---|---|---|
| 2025 | $3,101 +0.5% | $349,970 |
| 2024 | $3,086 +3.6% | $349,970 |
| 2023 | $2,978 -3.3% | $349,970 |
| 2022 | $3,078 +7.2% | $349,970 +19.2% |
| 2021 | $2,871 -5.5% | $293,550 +3.3% |
| 2020 | $3,037 +24.2% | $284,230 +20% |
| 2019 | $2,445 -1.2% | $236,900 +49.7% |
| 2018 | $2,475 | $158,290 |
| 2017 | $2,475 +19.4% | $158,290 +12.5% |
| 2016 | $2,073 +6.5% | $140,700 +4.3% |
| 2015 | $1,947 | $134,860 +4.8% |
| 2014 | $1,947 +3.8% | $128,740 -5.8% |
| 2013 | $1,875 +0.5% | $136,620 -6.1% |
| 2012 | $1,865 -1.8% | $145,430 -8.6% |
| 2011 | $1,900 +2.6% | $159,190 -5.2% |
| 2010 | $1,852 -7.2% | $168,000 -14.3% |
| 2009 | $1,995 +1.4% | $196,110 -3.9% |
| 2008 | $1,968 -0.9% | $204,040 +9.3% |
| 2007 | $1,985 +16.4% | $186,670 +46.6% |
| 2005 | $1,705 | $127,360 +23.7% |
| 2002 | -- | $102,920 +2.8% |
| 2001 | $1,446 +2.3% | $100,100 +7.8% |
| 2000 | $1,413 | $92,870 |
Find assessor info on the county website
Neighborhood: 98312
Nearby homes
- $500,0004 bd3 ba3.3k sqft1140 Lower Marine Dr, Bremerton, WA 98312Sold

- $773,3752 bd2 ba2.4k sqft1305 Lower Marine Dr, Bremerton, WA 98312Sold
- $499,0004 bd3 ba1.6k sqft1116 Lower Marine Dr, Bremerton, WA 98312Sold
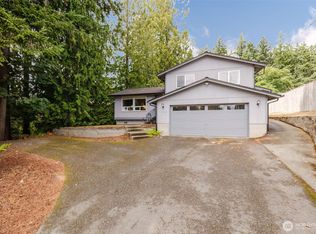
- $419,0003 bd2 ba2k sqft1105 Lower Marine Dr, Bremerton, WA 98312Sold

- $535,0004 bd3 ba2k sqft3920 Ethan Ct, Bremerton, WA 98312Sold
- $414,0005 bd1 ba1.2k sqft3818 Sundown Dr, Bremerton, WA 98312For Sale
- $412,0002 bd1 ba1.8k sqft1515 Rocky Point Rd NW, Bremerton, WA 98312Sold
- $1,735,0007 bd5 ba4.8k sqft1343 Lower Marine Dr, Bremerton, WA 98312Sold
Nearby schools
GreatSchools rating
- 4/10Crownhill Elementary SchoolGrades: PK-5Distance: 0.2 mi
- 3/10Mountain View Middle SchoolGrades: 6-8Distance: 2.6 mi
- 4/10Bremerton High SchoolGrades: 9-12Distance: 1.4 mi
Schools provided by the listing agent
- Elementary: Crownhill Elem
- Middle: Mtn View Mid
- High: Bremerton High
Source: NWMLS as distributed by MLS GRID. This data may not be complete. We recommend contacting the local school district to confirm school assignments for this home.
Get a cash offer in 3 minutes
Find out how much your home could sell for in as little as 3 minutes with a no-obligation cash offer.
Estimated market value
$448,300
Get a cash offer in 3 minutes
Find out how much your home could sell for in as little as 3 minutes with a no-obligation cash offer.
Estimated market value
$448,300
- Washington
- Kitsap County
- Bremerton
- 98312
- 1145 Lower Marine Drive
Nearby cities
Nearby neighborhoods
Nearby zip codes
Other Bremerton Topics
