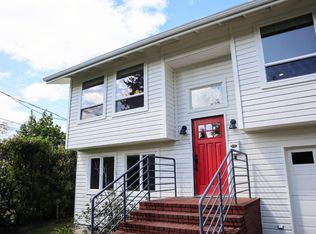
3-Bedroom, 2.5-Bath Home with Bonus Room, Kitchen Island and Attached Garage
Room to spread out at 1145 Ludgate Drive. This three-bedroom, two-and-a-half-bath home offers several distinct living spaces, including an upstairs bonus room with double doors and angled ceilings. Set it up as a home office, hobby room or an additional place to relax.

The kitchen features an island, light countertops, wood cabinetry, a tile backsplash and open shelving. A separate dining area provides room to gather around the table, while the fireplace adds a welcoming focal point to the main living space. Wood-look flooring downstairs, carpet upstairs and neutral finishes carry throughout the home.
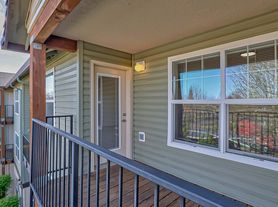
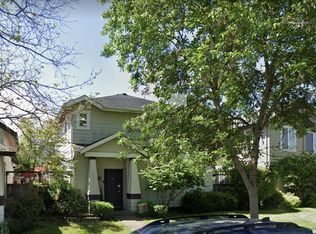
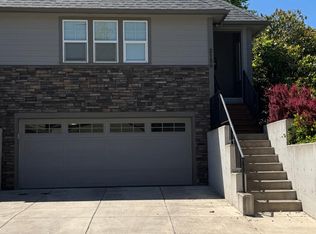
Additional features include a walk-in closet, double-sink bathroom vanity and a laundry room with washer and dryer hookups. Outside, mature trees and a covered entry frame the front of the home. The attached garage provides parking and storage space, and a sliding glass door opens to the backyard patio.
VIEWING INSTRUCTIONS:
See triopm dot com to verify the listing and schedule a showing at your convenience!
Or call Five Four One Four Three Four One Nine Zero Zero. Option one
SMOKING: No smoking entire premises
PET RESTRICTIONS: No pets
UTILITIES: Tenant
GARAGE/PARKING: Garage
GUARANTOR/CO-SIGNER: No
LAUNDRY: Hookups
YARD CARE: Tenant
HOMEOWNER'S ASSOCIATION (HOA): Yes
TERM: 1 Year
FIREPLACE: Gas
HEATING: Forced air
SCREENING CRITERIA:
Answers to your screening fee and application questions are found on our website. No more wasting time waiting for a phone call back. Review the screening criteria and apply online. Screening criteria is at the beginning of the application. See triopm dot com.
HOW TO APPLY:
1. View the property interior and exterior via self-showing options above
2. Apply online at triopm dot com. See our Rentals and the "Apply Now" button.
3. Pay non-refundable screening fee online
Send your inquiries to info at triopm dot com.
All information is deemed reliable but not guaranteed and is subject to change. The marketing information is syndicated to multiple websites that may change the information. Applicant to verify all information.
Eugene properties impacted by the Eugene ordinances:
Applications will be accepted after 9AM on the date available listed on the Trio Property Management Inc. website until the property is rented. If you are an applicant with limited English proficiency, you are entitled to submit a request for an additional 24 hours to provide you with more time to seek language assistance services for the purpose of complying with the Housing Provider's screening and application requirements. There is a merchant fee for online payments that is not a screening fee.
House for rent
Single family residence
Available now
No pets
What's special
Carpet upstairsWalk-in closetSeparate dining areaMature treesOpen shelvingNeutral finishesCovered entry
- 6 days |
- -- |
- -- |
Zillow last checked:
Listing updated:
Travel times

Let’s turn your rent into credit progress
Build credit history with every on-time payment and get credit for the payment you’re already making.
Facts & features
Interior
Bedrooms & bathrooms
- Bedrooms: 3
- Bathrooms: 3
- Full bathrooms: 2
- 1/2 bathrooms: 1
Features
- Walk In Closet
Property
Parking
- Details: Contact manager
Details
- Parcel number: 1754033
Construction
Type & style
- Home type: SingleFamily
- Property subtype: Single Family Residence
Community & HOA
Location
- Region: Eugene
Financial & listing details
- Lease term: Contact For Details
Price history
| Date | Event | Price |
|---|---|---|
| 10/6/2026 | Listed for rent | $2,795+59.7% |
Source: Zillow Rentals Report a problem | ||
| 9/22/2015 | Listing removed | $1,750 |
Source: Northwoods Property Management Report a problem | ||
| 8/31/2015 | Listed for rent | $1,750 |
Source: Northwoods Property Management Report a problem | ||
| 6/29/2006 | Sold | $318,573 |
Source: Public Record Report a problem | ||