Skip main navigation
Sold for $235,000
  • $235,000

    1145 Massachusetts Ave, North Adams, MA 01247

    3beds
    1,284sqft
    Single Family Residence
    Built in 1860
    0.31 Acres Lot
    $275,200 Zestimate®
    $183/sqft
    $2,367 Estimated rent

    Home value

    $275,200

    $259,000 - $292,000

    $2,367/mo

    Zestimate® history
    Loading
    Loading...

    Owner options

    List your home for rent

    $2,367/mo

    Rent Zestimate®

    Find your next renter with Zillow Rental Manager. Plus, with online applications, you can quickly screen prospective tenants – for free.

    Learn more

    $2,367/mo

    Rent Zestimate®

    Refinance and save

    $1,229/mo

    Est. payment

    Refinancing to a lower rate could help reduce your monthly payments and save thousands over the life of the loan.

    See today's rates

    $1,229/mo

    Est. payment

    Explore your selling options

    Work with a Zillow partner agent

    Leverage their expertise and Zillow's premium Showcase listings to get your home seen by more buyers.

    Get started

    List with your own agent

    Get your home in front of millions of buyers by listing it on Zillow.

    Learn how to do it

    Sell it yourself

    Take full control of how buyers see your home on Zillow by listing For Sale by Owner (FSBO).

    List your home

    What's special

    Wood stoveUpdated boilerRear deckPlenty of roomHot water tankFull - sized bedroomsCombination tub
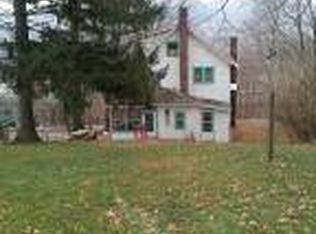
    HOME SWEET HOME! Step into an earlier era and make this delightful house your own home-sweet-home. So conveniently located halfway between the centers of Williamstown and North Adams, everything you want and need is just minutes away in either direction. This friendly home will wrap everyone up in warmth in the winter. In warmer weather, there's plenty of room outside, on the deck, on the hillside, or up top in the little cabin overlooking the valley and view. There's room for kids, pets, gardening, or just plain sitting and enjoying yourself. There are two full-sized bedrooms and a third small one that can also serve as a large walk-in closet or office. The upstairs full walk-through bath is virtually new with combination tub and shower. The kitchen is fully applianced, including a professional grade six burner gas range. The partial basement has updated boiler and hot water tank, 100-amp electrical service, and a wood stove that is tied into the baseboard hot water heating system. You surely will delight in the old-fashioned front porch with a beautiful view to the mountains, the spacious 'L' shaped side and rear deck perfect for summer entertaining, dining, and relaxing, or the sloping hillside lawn and gardens for summer enjoyment. The little "cottage" at the top of the yard will need some work and it would be a favorite spot for children or even as a little office or studio but lacks heat or electricity. Affordable, in-town, and with plenty of character; make an appointment if this sounds like it might be just what you're looking for.

    Zillow last checked:

    Listing updated:

    Listed by:

    Paul A. Harsch III 413-458-4444,

    HARSCH ASSOCIATES

    Bought with:

    Helen Mullany, 9053327

    HELEN MULLANY REAL ESTATE, LLC

    Source: BCMLS,MLS#: 242857MLS Logo

    Facts & features

    Interior

    Bedrooms & bathrooms
    • Bedrooms: 3
    • Bathrooms: 1
    • Full bathrooms: 1
    Primary bedroom
    • Description: Door to balcony overlooking back yard gardens
    • Level: Second
    • Area: 145.52 Square Feet
    • Dimensions: 11.10x13.11
    Bedroom 1
    • Description: 5.11 x 11.1 Walk-in closet
    • Level: Second
    • Area: 124.3 Square Feet
    • Dimensions: 11.30x11.00
    Bedroom 2
    • Description: Perfect also for walk-in closet or office
    • Level: Second
    • Area: 76.44 Square Feet
    • Dimensions: 8.40x9.10
    Full bathroom
    • Description: Entrance to primary bedroom
    • Level: Second
    • Area: 54.34 Square Feet
    • Dimensions: 8.11x6.70
    Kitchen
    • Description: Large open with plenty of space for dining as well
    • Level: First
    • Area: 225.49 Square Feet
    • Dimensions: 17.20x13.11
    Living room
    • Level: First
    • Area: 391.92 Square Feet
    • Dimensions: 18.40x21.30
    Heating
    • Nat Gas, Boiler, Hot Water
    Appliances
    • Included: Dishwasher, Freezer, Range, Refrigerator
    Features
    • Vaulted Ceiling(s), Walk-In Closet(s)
    • Flooring: Ceramic Tile, Wood
    • Windows: Skylight(s)
    • Basement: Unfinished,Partial
    Interior area
    • Total structure area: 1,284
    • Total interior livable area: 1,284 sqft

    Property

    Parking
    • Total spaces: 2
    • Parking features: Shared Driveway, Paved Drive
    • Garage spaces: 1
    • Details: Garaged & Off-Street
    Features
    • Patio & porch: Porch, Deck
    • Exterior features: Mature Landscaping, Landscaped
    • Fencing: Partial
    • Has view: Yes
    • View description: Seasonal, Scenic, Pasture, Hill/Mountain, Distant
    Lot
    • Size: 0.31 Acres
    Details
    • Additional structures: Outbuilding
    • Parcel number: 98 0 1
    • Zoning description: Residential

    Construction

    Type & style
    • Home type: SingleFamily
    • Architectural style: Colonial
    • Property subtype: Single Family Residence
    Condition
    • Year built: 1860

    Utilities & green energy

    • Electric: 100 Amp Service, Circuit Breakers
    • Sewer: Public Sewer
    • Water: Public
    • Utilities for property: Trash Private, Cable Available

    Community & HOA

    Location
    • Region: North Adams

    Financial & listing details

    • Price per square foot: $183/sqft
    • Tax assessed value: $178,500
    • Annual tax amount: $3,059
    • Date on market: 4/13/2024

    Price history

    DateEventPrice
    5/30/2024Sold$235,000+7.8%$183/sqft
    Source: BCMLS #242857 Report a problem
    4/20/2024Contingent$218,000$170/sqft
    Source: BCMLS #242857 Report a problem
    4/13/2024Listed for sale$218,000+7.4%$170/sqft
    Source: BCMLS #242857 Report a problem
    6/11/2019Sold$203,000+1.6%$158/sqft
    Source: BCMLS #226910 Report a problem
    5/10/2019Pending sale$199,900$156/sqft
    Source: NOCHER REALTY #226910 Report a problem
    5/6/2019Listed for sale$199,900+22%$156/sqft
    Source: NOCHER REALTY #226910 Report a problem
    8/24/2016Listing removed$163,900$128/sqft
    Source: BURNHAM GOLD REAL ESTATE, LLC #214715 Report a problem
    4/1/2016Listed for sale$163,900$128/sqft
    Source: BURNHAM GOLD REAL ESTATE, LLC #214715 Report a problem

    Public tax history

    YearProperty taxesTax assessment
    2025$3,243 +6%$194,100 +8.7%
    2024$3,059 +3.8%$178,500 +7%
    2023$2,947 +10.4%$166,800 +15.8%
    2022$2,670 +7.5%$144,100 +7.9%
    2021$2,484 +4.8%$133,500 +4.9%
    2020$2,370 +4.3%$127,300 +7.1%
    2019$2,272 +4%$118,900 +0.1%
    2018$2,184 +5%$118,800 +0.9%
    2017$2,080 +44.9%$117,700 +42.7%
    2016$1,435 -23.1%$82,500 -26.2%
    2015$1,866 +4.8%$111,800
    2014$1,780 +4%$111,800
    2013$1,711 +3.8%$111,800 +0.5%
    2012$1,648 +16.4%$111,200 -2.3%
    2010$1,416 +3.2%$113,800 -2.9%
    2009$1,372 +3.4%$117,200
    2008$1,327 +13.1%$117,200 +11.2%
    2007$1,173 +4.6%$105,400 +8.8%
    2006$1,121 +2.4%$96,900 +8.1%
    2005$1,095 +5.1%$89,600 +14.1%
    2004$1,042 +0.6%$78,500 +11.3%
    2003$1,036 +2.6%$70,500
    2002$1,010 +3.7%$70,500 +13.2%
    2000$974 $62,300
    Find assessor info on the county website

    Neighborhood: 01247

    Nearby schools

    GreatSchools rating
    Schools provided by the listing agent
    • Elementary: Greylock
    • High: Drury

    Source: BCMLS. This data may not be complete. We recommend contacting the local school district to confirm school assignments for this home.

    Get pre-qualified for a loan
    At Zillow Home Loans, we can pre-qualify you in as little as 5 minutes with no impact to your credit score.

    An equal housing lender. NMLS #10287.