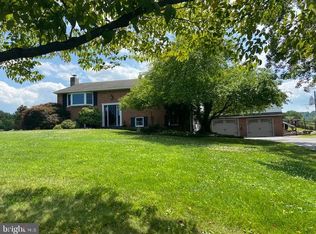
Check out this beautiful home on 1.4 acres in the Boyertown SD! Your next home has 5 Generously Sized Bedrooms with 4 Full Bathrooms. There are 2 bedrooms and 2 full bathrooms on the first level. Need a playroom for kids of all ages? There is a separate room on the first level with ample room and plenty of light. The partially finished basement provides that much needed space to entertain those with a large family or a lot of friends. If you prefer, step outside to entertain on the 28x35 patio. You've even got a flat lot with a pool. If you're looking to live in a quiet neighborhood on a semi-private lot in close proximity to restaurants, shops, grocery, fuel, and a nice Sunday drive, you've found the place for you. Bonus feature: Pear trees and Peach trees in your backyard.
Sold for $510,000
$510,000
1145 Mega Ln, Gilbertsville, PA 19525
5beds
3,066sqft
Single Family Residence
Built in 1983
1.4 Acres Lot
$520,100 Zestimate®
$166/sqft
$3,618 Estimated rent
Home value
$520,100
$484,000 - $562,000
$3,618/mo
Zestimate® history
Owner options
List your home for rent
$3,618/mo
Rent Zestimate®
Find your next renter with Zillow Rental Manager. Plus, with online applications, you can quickly screen prospective tenants – for free.
$3,618/mo
Rent Zestimate®
Refinance and save
$3,343/mo
Est. payment
Refinancing to a lower rate could help reduce your monthly payments and save thousands over the life of the loan.
$3,343/mo
Est. payment
Explore your selling options
Work with a Zillow partner agent
Leverage their expertise and Zillow's premium Showcase listings to get your home seen by more buyers.
Get startedList with your own agent
Get your home in front of millions of buyers by listing it on Zillow.
Learn how to do itSell it yourself
Take full control of how buyers see your home on Zillow by listing For Sale by Owner (FSBO).
List your homeWhat's special
Zillow last checked:
Listing updated:
Listed by:
Dave Mattes 610-670-2770,
RE/MAX Of Reading,
Listing Team: The Dave Mattes Team, Co-Listing Agent: Steve Miller 267-371-3529,
RE/MAX Of Reading
Bought with:
Ken Cowperthwait, RS102016A
BHHS Fox & Roach Wayne-Devon
Source: Bright MLS,MLS#: PAMC2138912
Facts & features
Interior
Bedrooms & bathrooms
- Bedrooms: 5
- Bathrooms: 4
- Full bathrooms: 4
- Main level bathrooms: 2
- Main level bedrooms: 2
Rooms
- Room types: Living Room, Primary Bedroom, Bedroom 2, Bedroom 3, Bedroom 4, Kitchen, Bedroom 1, Laundry, Office, Recreation Room, Bathroom 1, Bathroom 2, Bathroom 3, Primary Bathroom
Primary bedroom
- Features: Flooring - Carpet, Ceiling Fan(s)
- Level: Upper
- Area: 510 Square Feet
- Dimensions: 17 x 30
Bedroom 1
- Features: Flooring - Carpet, Ceiling Fan(s)
- Level: Main
- Area: 154 Square Feet
- Dimensions: 14 x 11
Bedroom 2
- Features: Flooring - Carpet, Ceiling Fan(s)
- Level: Main
- Area: 221 Square Feet
- Dimensions: 13 x 17
Bedroom 3
- Features: Flooring - Carpet, Ceiling Fan(s)
- Level: Upper
- Area: 273 Square Feet
- Dimensions: 13 x 21
Bedroom 4
- Features: Flooring - Carpet, Ceiling Fan(s)
- Level: Upper
- Area: 208 Square Feet
- Dimensions: 16 x 13
Primary bathroom
- Features: Flooring - Vinyl, Bathroom - Tub Shower
- Level: Upper
- Area: 63 Square Feet
- Dimensions: 7 x 9
Bathroom 1
- Features: Flooring - Laminate Plank, Bathroom - Stall Shower
- Level: Main
- Area: 48 Square Feet
- Dimensions: 8 x 6
Bathroom 2
- Features: Flooring - Vinyl, Bathroom - Tub Shower
- Level: Main
- Area: 30 Square Feet
- Dimensions: 3 x 10
Bathroom 3
- Features: Flooring - Vinyl, Bathroom - Tub Shower
- Level: Upper
- Area: 63 Square Feet
- Dimensions: 9 x 7
Kitchen
- Features: Kitchen - Electric Cooking, Breakfast Bar, Flooring - Laminate Plank, Eat-in Kitchen, Ceiling Fan(s), Recessed Lighting
- Level: Main
- Area: 200 Square Feet
- Dimensions: 10 x 20
Laundry
- Features: Flooring - Vinyl, Built-in Features
- Level: Lower
Living room
- Features: Flooring - Laminate Plank, Ceiling Fan(s)
- Level: Main
- Area: 272 Square Feet
- Dimensions: 16 x 17
Office
- Features: Flooring - Carpet, Ceiling Fan(s)
- Level: Main
- Area: 204 Square Feet
- Dimensions: 17 x 12
Recreation room
- Features: Flooring - Carpet, Recessed Lighting
- Level: Lower
- Area: 546 Square Feet
- Dimensions: 21 x 26
Heating
- Baseboard, Forced Air, Wood Stove, Oil
Cooling
- Central Air, Electric
Appliances
- Included: Dryer, Washer, Oven/Range - Electric, Refrigerator, Electric Water Heater
- Laundry: In Basement, Laundry Room
Features
- Bathroom - Tub Shower, Built-in Features, Ceiling Fan(s), Entry Level Bedroom, Eat-in Kitchen, Primary Bath(s), Recessed Lighting, Dry Wall
- Flooring: Laminate, Carpet
- Basement: Full,Partially Finished
- Has fireplace: No
Interior area
- Total structure area: 3,066
- Total interior livable area: 3,066 sqft
- Finished area above ground: 2,520
- Finished area below ground: 546
Property
Parking
- Total spaces: 6
- Parking features: Garage Faces Front, Garage Door Opener, Inside Entrance, Asphalt, Attached, Driveway
- Attached garage spaces: 2
- Uncovered spaces: 4
Accessibility
- Accessibility features: None
Features
- Levels: Two
- Stories: 2
- Patio & porch: Patio
- Has private pool: Yes
- Pool features: Above Ground, Private
Lot
- Size: 1.4 Acres
- Features: Front Yard, Rear Yard, SideYard(s), Level, Suburban
Details
- Additional structures: Above Grade, Below Grade
- Parcel number: 320003860149
- Zoning: 1101 RES: 1 FAM
- Special conditions: Standard
Construction
Type & style
- Home type: SingleFamily
- Architectural style: Traditional
- Property subtype: Single Family Residence
Materials
- Vinyl Siding
- Foundation: Block
- Roof: Asphalt,Pitched
Condition
- Average
- New construction: No
- Year built: 1983
Utilities & green energy
- Electric: 200+ Amp Service
- Sewer: On Site Septic, Public Sewer
- Water: Well
- Utilities for property: Cable Available
Community & HOA
Community
- Subdivision: Twin Ponds
HOA
- Has HOA: No
Location
- Region: Gilbertsville
- Municipality: DOUGLASS TWP
Financial & listing details
- Price per square foot: $166/sqft
- Tax assessed value: $161,470
- Annual tax amount: $6,462
- Date on market: 5/5/2025
- Listing agreement: Exclusive Agency
- Listing terms: Cash,Conventional,FHA,VA Loan,USDA Loan
- Inclusions: Washer / Dryer, Refrigerator, Microwave, Stove
- Ownership: Fee Simple
Price history
| Date | Event | Price |
|---|---|---|
| 7/30/2025 | Sold | $510,000+2%$166/sqft |
Source:  Bright MLS #PAMC2138912 Report a problem Bright MLS #PAMC2138912 Report a problem | ||
| 6/16/2025 | Pending sale | $499,900$163/sqft |
Source: Bright MLS #PAMC2138912 Report a problem | ||
| 6/16/2025 | Listing removed | $499,900$163/sqft |
Source: Bright MLS #PAMC2138912 Report a problem | ||
| 5/30/2025 | Price change | $499,900-4.8%$163/sqft |
Source: Bright MLS #PAMC2138912 Report a problem | ||
| 5/5/2025 | Listed for sale | $525,000+81%$171/sqft |
Source: Bright MLS #PAMC2138912 Report a problem | ||
| 5/8/2006 | Sold | $290,000$95/sqft |
Source: Public Record Report a problem | ||
Public tax history
| Year | Property taxes | Tax assessment |
|---|---|---|
| 2025 | $6,526 +3.8% | $161,470 |
| 2024 | $6,288 | $161,470 |
| 2023 | $6,288 +7.1% | $161,470 |
| 2022 | $5,871 +4.4% | $161,470 |
| 2021 | $5,622 +3.1% | $161,470 |
| 2020 | $5,455 +3.9% | $161,470 |
| 2019 | $5,251 +6% | $161,470 |
| 2018 | $4,953 +3.9% | $161,470 |
| 2017 | $4,769 +1.4% | $161,470 |
| 2016 | $4,703 +3.6% | $161,470 |
| 2015 | $4,540 +1.1% | $161,470 |
| 2014 | $4,492 +1.8% | $161,470 |
| 2013 | $4,414 +3.7% | $161,470 |
| 2012 | $4,255 +6.5% | $161,470 |
| 2011 | $3,997 +2.9% | $161,470 |
| 2010 | $3,884 -1.5% | $161,470 |
| 2009 | $3,943 +2.5% | $161,470 |
| 2008 | $3,845 +2.8% | -- |
| 2007 | $3,741 +6.1% | -- |
| 2006 | $3,525 +5.9% | -- |
| 2005 | $3,328 +49.4% | -- |
| 2004 | $2,227 +9.1% | -- |
| 2003 | $2,042 +4.3% | -- |
| 2002 | $1,958 +8.6% | -- |
| 2000 | $1,803 +4.8% | -- |
| 1999 | $1,721 | -- |
Find assessor info on the county website
Neighborhood: 19525
Nearby homes
- $522,0003 bd2 ba2.8k sqft1135 Mega Ln, Gilbertsville, PA 19525Off Market
- $424,0003 bd1 ba1.8k sqft1155 Mega Ln, Gilbertsville, PA 19525Off Market
- $429,4003 bd1 ba2.1k sqft1125 Mega Ln, Gilbertsville, PA 19525Off Market
- $551,6004 bd3 ba3k sqft300 Buchert Rd, Gilbertsville, PA 19525Off Market
- $412,4003 bd2 ba1.8k sqft296 Buchert Rd, Gilbertsville, PA 19525Off Market
- $367,4003 bd2 ba1.2k sqft304 Buchert Rd, Gilbertsville, PA 19525Off Market
- $534,1004 bd2 ba2.2k sqft1205 Mega Ln, Gilbertsville, PA 19525Off Market
- $423,1003 bd2 ba1.8k sqft1115 Mega Ln, Gilbertsville, PA 19525Off Market
Nearby schools
GreatSchools rating
- 6/10Boyertown Elementary SchoolGrades: K-5Distance: 1.4 mi
- 8/10Boyertown Area Junior High School-WestGrades: 6-8Distance: 1.3 mi
- 8/10Boyertown Area Senior High SchoolGrades: PK,9-12Distance: 1.8 mi
Schools provided by the listing agent
- High: Boyertown Area Senior
- District: Boyertown Area
Source: Bright MLS. This data may not be complete. We recommend contacting the local school district to confirm school assignments for this home.
Get a cash offer in 3 minutes
Find out how much your home could sell for in as little as 3 minutes with a no-obligation cash offer.
Estimated market value
$520,100
Get a cash offer in 3 minutes
Find out how much your home could sell for in as little as 3 minutes with a no-obligation cash offer.
Estimated market value
$520,100
- Pennsylvania
- Montgomery County
- Gilbertsville
- 19525
- 1145 Mega Ln
Nearby cities
Nearby zip codes
Other Gilbertsville Topics
