Located at the intersection of Mistletoe Dr. and Mistletoe Blvd., this Locally Landmarked craftsman property was remodeled mostly to the studs in 2016 all the while maintaining its architectural detail and period correct fixtures. Updated plumbing, electric, hvac, tankless water heater, refinished original hardwood floors, laundry shoot & plantation shutters throughout. Four sets of bay windows offer astounding natural light throughout the home. Relax on three covered side porches, one of which is screened-in. Backyard offers accessory unit previously used as an office, electric gate, cedar fence, French drain and original decorative capstones for potted plants. Located one block to a City trail head on the Trinity River.
Total climatized area is 2,437 SF. 1st floor 1,875sf; basement 435sf; accessory unit 126sf. Basement has electric, hvac, half bath, laundry connections & chute, dry wall, floor drain, sump pump, & amazing storage. A 3D Matterport tour is included in listing.
Sold
Price Unknown
1145 Mistletoe Dr, Fort Worth, TX 76110
2beds
1,875sqft
Single Family Residence
Built in 1915
6,490 Square Feet Lot
$561,600 Zestimate®
$--/sqft
$3,242 Estimated rent
Home value
$561,600
$517,000 - $612,000
$3,242/mo
Zestimate® history
Owner options
List your home for rent
$3,242/mo
Rent Zestimate®
Find your next renter with Zillow Rental Manager. Plus, with online applications, you can quickly screen prospective tenants – for free.
$3,242/mo
Rent Zestimate®
Refinance and save
Refinancing to a lower rate could help reduce your monthly payments and save thousands over the life of the loan.
Explore your selling options
Work with a Zillow partner agent
Leverage their expertise and Zillow's premium Showcase listings to get your home seen by more buyers.
Get startedList with your own agent
Get your home in front of millions of buyers by listing it on Zillow.
Learn how to do itSell it yourself
Take full control of how buyers see your home on Zillow by listing For Sale by Owner (FSBO).
List your homeWhat's special
Zillow last checked:
Listing updated:
Listed by:
William Northern 0587357 817-920-0000,
Northern Crain Realty, LLC 817-920-0000
Bought with:
Marcy Barkemeyer
Keller Williams Realty
Source: NTREIS,MLS#: 20825898
Facts & features
Interior
Bedrooms & bathrooms
- Bedrooms: 2
- Bathrooms: 3
- Full bathrooms: 2
- 1/2 bathrooms: 1
Primary bedroom
- Features: Walk-In Closet(s)
- Level: First
- Dimensions: 16 x 15
Bedroom
- Level: First
- Dimensions: 14 x 15
Basement
- Level: Basement
Bonus room
- Level: First
- Dimensions: 18 x 7
Dining room
- Level: First
- Dimensions: 15 x 15
Other
- Features: Built-in Features, Dual Sinks, Double Vanity, En Suite Bathroom, Granite Counters, Separate Shower
- Level: First
- Dimensions: 11 x 8
Other
- Features: Built-in Features, Garden Tub/Roman Tub
- Level: First
- Dimensions: 10 x 6
Kitchen
- Features: Built-in Features, Eat-in Kitchen, Kitchen Island, Pantry, Stone Counters
- Level: First
- Dimensions: 21 x 12
Living room
- Level: First
- Dimensions: 22 x 15
Heating
- Central, Electric, Fireplace(s)
Cooling
- Central Air, Ceiling Fan(s), Electric
Appliances
- Included: Convection Oven, Dishwasher, Electric Oven, Gas Cooktop, Disposal, Gas Water Heater, Microwave, Tankless Water Heater, Vented Exhaust Fan
- Laundry: Washer Hookup, Electric Dryer Hookup, Laundry in Utility Room
Features
- Built-in Features, Chandelier, Decorative/Designer Lighting Fixtures, Double Vanity, Eat-in Kitchen, Granite Counters, High Speed Internet, Kitchen Island, Other, Pantry, Cable TV, Wired for Data
- Flooring: Carpet, Concrete, Ceramic Tile, Hardwood, Wood
- Windows: Bay Window(s), Shutters, Window Coverings
- Has basement: Yes
- Number of fireplaces: 1
- Fireplace features: Dining Room, Gas Log, Gas Starter, Living Room, Masonry, See Through, Wood Burning
Interior area
- Total interior livable area: 1,875 sqft
Property
Parking
- Total spaces: 1
- Parking features: Concrete, Door-Single, Driveway, Electric Gate, Electric Vehicle Charging Station(s), Garage, Lighted, Other
- Garage spaces: 1
- Has uncovered spaces: Yes
Features
- Levels: Two
- Stories: 2
- Patio & porch: Rear Porch, Enclosed, Screened, Side Porch, Covered
- Exterior features: Lighting, Private Yard, Storage
- Pool features: None
- Fencing: Back Yard,Fenced,Gate,High Fence,Metal,Privacy,Wood
Lot
- Size: 6,490 Square Feet
- Features: Corner Lot, Hardwood Trees, Other, Subdivision, Sloped, Few Trees
- Residential vegetation: Pine
Details
- Parcel number: 01788701
- Other equipment: Other
Construction
Type & style
- Home type: SingleFamily
- Architectural style: Craftsman,Detached
- Property subtype: Single Family Residence
Materials
- Brick
- Foundation: Pillar/Post/Pier
- Roof: Composition
Condition
- Year built: 1915
Utilities & green energy
- Sewer: Public Sewer
- Water: Public
- Utilities for property: Electricity Available, Natural Gas Available, Overhead Utilities, Sewer Available, Separate Meters, Water Available, Cable Available
Green energy
- Energy efficient items: Appliances, HVAC, Insulation, Lighting, Thermostat
Community & HOA
Community
- Features: Curbs, Sidewalks
- Security: Prewired, Security System, Fire Alarm, Security Gate, Smoke Detector(s)
- Subdivision: Mistletoe Heights Add
HOA
- Has HOA: No
Location
- Region: Fort Worth
Financial & listing details
- Tax assessed value: $340,000
- Annual tax amount: $7,443
- Date on market: 1/24/2025
- Cumulative days on market: 21 days
- Listing terms: Cash,Conventional
- Electric utility on property: Yes
- Road surface type: Asphalt
Price history
| Date | Event | Price |
|---|---|---|
| 6/11/2025 | Sold | -- |
Source: NTREIS #20825898 Report a problem | ||
| 3/3/2025 | Pending sale | $625,000$333/sqft |
Source: NTREIS #20825898 Report a problem | ||
| 2/14/2025 | Contingent | $625,000$333/sqft |
Source: NTREIS #20825898 Report a problem | ||
| 1/24/2025 | Listed for sale | $625,000+2.6%$333/sqft |
Source: NTREIS #20825898 Report a problem | ||
| 4/6/2023 | Listing removed | -- |
Source: NTREIS #20107459 Report a problem | ||
| 8/8/2022 | Listing removed | $609,000$325/sqft |
Source: NTREIS #20107459 Report a problem | ||
| 7/13/2022 | Listed for sale | $609,000+21.8%$325/sqft |
Source: NTREIS #20107459 Report a problem | ||
| 12/1/2020 | Listing removed | $2,600$1/sqft |
Source: Northern Crain Realty, LLC #14472067 Report a problem | ||
| 11/22/2020 | Price change | $2,600+2%$1/sqft |
Source: Northern Crain Realty, LLC #14472067 Report a problem | ||
| 11/16/2020 | Listed for rent | $2,550$1/sqft |
Source: Northern Crain Realty, LLC #14472067 Report a problem | ||
| 11/16/2020 | Listing removed | $499,975$267/sqft |
Source: Northern Crain Realty, LLC #14426401 Report a problem | ||
| 10/7/2020 | Price change | $499,975-2%$267/sqft |
Source: WNC Commercial LLC #14426401 Report a problem | ||
| 9/24/2020 | Price change | $510,000-1.9%$272/sqft |
Source: WNC Commercial LLC #14426401 Report a problem | ||
| 9/20/2020 | Price change | $520,000-1%$277/sqft |
Source: WNC Commercial LLC #14426401 Report a problem | ||
| 9/3/2020 | Listed for sale | $525,000+140.4%$280/sqft |
Source: WNC Commercial LLC #14426401 Report a problem | ||
| 12/31/2015 | Sold | -- |
Source: Agent Provided Report a problem | ||
| 9/1/2015 | Pending sale | $218,400$116/sqft |
Source: Keller Williams Realty Arlington #13228752 Report a problem | ||
| 9/1/2015 | Listed for sale | $218,400$116/sqft |
Source: Keller Williams Realty Arlington #13228752 Report a problem | ||
Public tax history
| Year | Property taxes | Tax assessment |
|---|---|---|
| 2025 | $7,443 -16.5% | $340,000 -24.6% |
| 2024 | $8,918 +19% | $451,047 +36.2% |
| 2023 | $7,494 -9.4% | $331,193 -12.1% |
| 2022 | $8,270 -2.3% | $376,909 +19.7% |
| 2021 | $8,467 +8.2% | $315,000 |
| 2020 | $7,826 +13.9% | $315,000 |
| 2019 | $6,869 -0.2% | $315,000 +13.2% |
| 2018 | $6,881 +9.2% | $278,300 -17.1% |
| 2017 | $6,300 +8.7% | $335,645 +45.9% |
| 2016 | $5,794 +13.7% | $230,000 +5.3% |
| 2015 | $5,097 | $218,400 |
| 2014 | $5,097 | $218,400 +2.2% |
| 2013 | -- | $213,700 +2.1% |
| 2012 | -- | $209,400 +6.8% |
| 2011 | -- | $196,000 -0.4% |
| 2010 | -- | $196,800 +7.1% |
| 2009 | -- | $183,700 |
| 2008 | -- | $183,700 +10.3% |
| 2007 | -- | $166,500 +1.6% |
| 2006 | -- | $163,900 +6.9% |
| 2005 | -- | $153,300 |
| 2004 | -- | $153,300 +14.3% |
| 2003 | -- | $134,100 +35% |
| 2002 | -- | $99,300 +10% |
| 2001 | -- | $90,300 |
| 2000 | -- | $90,300 |
Find assessor info on the county website
Neighborhood: Mistletoe Heights
Nearby homes
- $452,8002 bd1 ba1.7k sqft1141 Mistletoe Dr, Fort Worth, TX 76110Off Market
- $432,9003 bd1 ba1.5k sqft1137 Mistletoe Dr, Fort Worth, TX 76110Off Market
- $--2 bd2 ba1.9k sqft1201 Mistletoe Dr, Fort Worth, TX 76110Sold
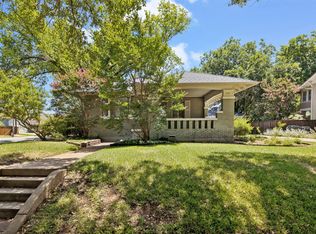
- $459,600-- bd-- ba1.9k sqft1201 Mistletoe Dr, Fort Worth, TX 76110Off Market
- $967,8004 bd3 ba3.5k sqft1150 Clara St, Fort Worth, TX 76110Off Market
- $560,5224 bd4 ba2.3k sqft1144 Clara St, Fort Worth, TX 76110Off Market
- $1,017,8004 bd3 ba3.2k sqft1135 Mistletoe Dr, Fort Worth, TX 76110Off Market
- $1,029,2003 bd2 ba2.8k sqft1138 Clara St, Fort Worth, TX 76110Off Market
Nearby schools
GreatSchools rating
- 9/10Lily B Clayton Elementary SchoolGrades: PK-5Distance: 0.6 mi
- 6/10W.P. McLean 6th Grade CenterGrades: 6Distance: 2.5 mi
- 5/10Paschal High SchoolGrades: 9-12Distance: 1.7 mi
Schools provided by the listing agent
- Elementary: Clayton Li
- Middle: Mclean
- High: Paschal
- District: Fort Worth ISD
Source: NTREIS. This data may not be complete. We recommend contacting the local school district to confirm school assignments for this home.
Get a cash offer in 3 minutes
Find out how much your home could sell for in as little as 3 minutes with a no-obligation cash offer.
Estimated market value
$561,600
Get a cash offer in 3 minutes
Find out how much your home could sell for in as little as 3 minutes with a no-obligation cash offer.
Estimated market value
$561,600
- Texas
- Tarrant County
- Fort Worth
- 76110
- Mistletoe Heights
- 1145 Mistletoe Dr
