Privately set on nearly 7 acres is this inviting 3-bedroom, 2-bath Log Cabin, thoughtfully crafted with double tongue-and-groove snug walls, offering timeless appeal. The property offers a serene natural setting with mature, established gardens filled with a thoughtful variety of flowers, plants, and flowering trees. The gardens are intertwined with inviting outdoor living spaces, including a fire pit overlooking a pond, a north-facing covered porch, an open back deck, and an above-ground pool. Inside, a striking fieldstone chimney with a wood stove fits perfectly with the natural wood logs and beams on the main level, while the open floor plan creates an easy, welcoming flow. The kitchen is complemented by a generous pantry and tile floors, and functionality is balanced with beautiful details such as the window shelf above the sink. A desirable first-floor primary bedroom allows for easy one-level living, while the sun-filled second level offers two comfortable bedrooms and a full bath featuring a clawfoot tub and stained-glass window. Hardwood floors extend throughout the main and second levels. The home is warmed by hydronic baseboard heat on the main level and second floor; the basement has radiant heat in the tile floors, all from an oil-fired boiler. A metal roof with a 40-100-year life expectancy, along with a standby generator and a generator hookup, provides peace of mind. The finished walk-out basement provides full-height ceilings, flexible living space, and a second wood stove. Completing the property is a 14' x 34' workshop with electricity, a garden shed, a 10' x 12' cabin with electricity, and a chicken coop, offering a rare blend of character, comfort, privacy, and refined country living that has been carefully curated by the owners. Seller is offering to convey the property will full fuel tanks.
Active
Price cut: $10K (8/14)
$575,000
1145 Moosewood Lane, Islesboro, ME 04848
3beds
2,113sqft
Single Family Residence
Built in 1995
6.9 Acres Lot
$552,700 Zestimate®
$272/sqft
$-- HOA
What's special
- 100 days
- 339
- 18
Zillow last checked:
Listing updated:
Listed by:
Cates Real Estate info@catesre.com
Source: Maine Listings,MLS#: 1664073
Facts & features
Interior
Bedrooms & bathrooms
- Bedrooms: 3
- Bathrooms: 2
- Full bathrooms: 2
Bedroom 1
- Level: First
Bedroom 2
- Level: Second
Bedroom 3
- Level: Second
Dining room
- Level: First
Family room
- Level: Basement
Kitchen
- Level: First
Laundry
- Level: First
Living room
- Level: First
Heating
- Baseboard, Hot Water
Cooling
- None
Appliances
- Included: Dryer, Gas Range, Refrigerator, Washer
Features
- 1st Floor Primary Bedroom w/Bath, Bathtub, Storage
- Flooring: Tile, Wood, Ceramic Tile
- Doors: Storm Door(s)
- Basement: Finished
- Number of fireplaces: 1
Interior area
- Total structure area: 2,113
- Total interior livable area: 2,113 sqft
- Finished area above ground: 1,602
- Finished area below ground: 511
Property
Parking
- Parking features: Gravel, 5 - 10 Spaces
Features
- Levels: Multi/Split
- Patio & porch: Deck, Porch
- Has private pool: Yes
- Has view: Yes
- View description: Scenic, Trees/Woods
Lot
- Size: 6.9 Acres
- Features: Rural, Level, Wooded
Details
- Additional structures: Outbuilding, Shed(s)
- Zoning: Residential
- Other equipment: Generator, Internet Access Available
Construction
Type & style
- Home type: SingleFamily
- Architectural style: Other
- Property subtype: Single Family Residence
Materials
- Log, Log Siding
- Foundation: Block, Poured Concrete
- Roof: Metal
Condition
- Year built: 1995
Utilities & green energy
- Electric: Circuit Breakers, Generator Hookup
- Sewer: Private Sewer, Septic Tank
- Water: Private, Well
Community & HOA
Location
- Region: Islesboro
Financial & listing details
- Price per square foot: $272/sqft
- Annual tax amount: $4,803
- Date on market: 5/30/2026
Estimated market value
$552,700
$525,000 - $580,000
$2,355/mo
Price history
| Date | Event | Price |
|---|---|---|
| 8/14/2026 | Price change | $575,000-1.7%$272/sqft |
Source:  Maine Listings #1664073 Report a problem Maine Listings #1664073 Report a problem | ||
| 5/30/2026 | Listed for sale | $585,000+17.5%$277/sqft |
Source: Maine Listings #1664073 Report a problem | ||
| 3/29/2026 | Listing removed | $498,000$236/sqft |
Source: Maine Listings #1617398 Report a problem | ||
| 3/29/2025 | Listed for sale | $498,000$236/sqft |
Source: Maine Listings #1617398 Report a problem | ||
Public tax history
Tax history is unavailable.
Monthly payment
Est. payment
Payment breakdown
Explore the cost of this home by adjusting the details. Changes won't be saved.Climate risks
Neighborhood: 04848
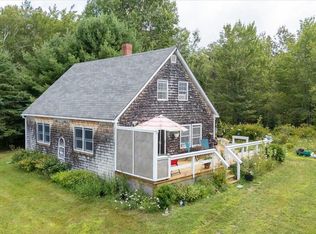
Similar homes
- $700,0004 bd3 ba2.3k sqft139 Oregon Road, Islesboro, ME 04848Active
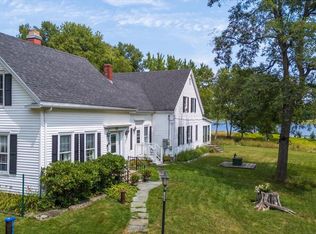
 MLS ID #1674356, Cates Real Estate. Maine Listings
 - $630,0003 bd2 ba2.8k sqft1052 Meadow Pond Road, Islesboro, ME 04848Active
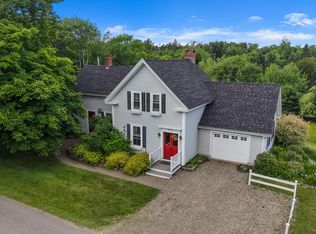 MLS ID #1659375, Realty of Maine. Maine Listings
 - $545,0003 bd2 ba1.7k sqft6 Rocky Point Road, Lincolnville, ME 04849Active
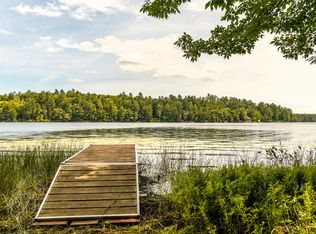 MLS ID #1677374, Camden Real Estate. Maine Listings
 - $435,0005 bd1 ba2k sqft877 Ryder Cove Lane, Islesboro, ME 04848Active
 MLS ID #1671674, Island Property. Maine Listings
 - $615,0002 bd2 ba2.6k sqft11 Jack Rabbit Road, Northport, ME 04849ActiveMLS ID #1666342, Camden Coast Real Estate. Maine Listings
- $599,9003 bd2 ba2.3k sqft93 Youngtown Road, Lincolnville, ME 04849ActiveMLS ID #1655380, Maine Country and Coast Real Estate. Maine Listings
- $610,0004 bd2 ba2.1k sqft24 Fort Point Cove Road, Stockton Springs, ME 04981ActiveMLS ID #1662523, Two Rivers Realty, LLC. Maine Listings
- $550,0003 bd3 ba2.1k sqft502 Curtis Road, Swanville, ME 04915ActiveMLS ID #1668564, Better Homes & Gardens Real Estate/The Masiello Group. Maine Listings
- $675,0005 bd3 ba3.1k sqft2 Twin Oaks Lane, Bucksport, ME 04676ActiveMLS ID #1679362, Legacy Properties Sotheby's International Realty. Maine Listings
- $595,0003 bd2 ba1.5k sqft2122 Atlantic Highway, Lincolnville, ME 04849ActiveMLS ID #1656596, Better Homes & Gardens Real Estate/The Masiello Group. Maine Listings
- $550,0003 bd3 ba3k sqft43 Patterson Hill Road, Belfast, ME 04915ActiveMLS ID #1670669, Maine Country and Coast Real Estate. Maine Listings
- $474,9003 bd2 ba2.2k sqft455 Eggemoggin Road, Deer Isle, ME 04650ActiveMLS ID #1675454, EXP Realty. Maine Listings
- $495,0003 bd2 ba1.8k sqft101 Wardwell Point Road, Penobscot, ME 04476ActiveMLS ID #1669473, Saltmeadow Properties, Inc.. Maine Listings
- $750,0005 bd2 ba2k sqft68 Cliff Road, Northport, ME 04849ActiveMLS ID #1670331, Worth Real Estate, Inc.. Maine Listings
- $530,0003 bd3 ba2.2k sqft35 Larnus Hill Lane, Blue Hill, ME 04614ActiveMLS ID #1667665, Legacy Properties Sotheby's International Realty. Maine Listings
- $589,0003 bd2 ba2.6k sqft96 Weymouth Road, Morrill, ME 04952ActiveMLS ID #1662568, Realty of Maine. Maine Listings
- $648,0003 bd3 ba1.8k sqft539 Castine Road, Orland, ME 04472ActiveMLS ID #1678026, RE/MAX JARET & COHN. Maine Listings
- $599,0002 bd2 ba1.6k sqft37 Dry Moon Lane, Blue Hill, ME 04614ActiveMLS ID #1674289, Better Homes & Gardens Real Estate/The Masiello Group. Maine Listings
- $495,0003 bd3 ba2k sqft429 Moosehead Trail Highway, Waldo, ME 04915ActiveMLS ID #1667635, Camden Coast Real Estate. Maine Listings
- $565,0003 bd2 ba1.5k sqft26 Brown Road, Morrill, ME 04952ActiveMLS ID #1673049, EXP Realty. Maine Listings
