Skip main navigation
Sold-co-op w/mbr
  • $242,600

    1145 N Carlos St, Wichita, KS 67203

    4beds
    2,232sqft
    Single Family Onsite Built
    Built in 1920
    10,454.4 Square Feet Lot
    $242,600 Zestimate®
    $109/sqft
    $1,963 Estimated rent

    Home value

    $242,600

    $204,000 - $281,000

    $1,963/mo

    Zestimate® history
    Loading
    Loading...

    Owner options

    List your home for rent

    $1,963/mo

    Rent Zestimate®

    Find your next renter with Zillow Rental Manager. Plus, with online applications, you can quickly screen prospective tenants – for free.

    Learn more

    $1,963/mo

    Rent Zestimate®

    Refinance and save

    $1,615/mo

    Est. payment

    Refinancing to a lower rate could help reduce your monthly payments and save thousands over the life of the loan.

    See today's rates

    $1,615/mo

    Est. payment

    Explore your selling options

    Work with a Zillow partner agent

    Leverage their expertise and Zillow's premium Showcase listings to get your home seen by more buyers.

    Get started

    List with your own agent

    Get your home in front of millions of buyers by listing it on Zillow.

    Learn how to do it

    Sell it yourself

    Take full control of how buyers see your home on Zillow by listing For Sale by Owner (FSBO).

    List your home

    What's special

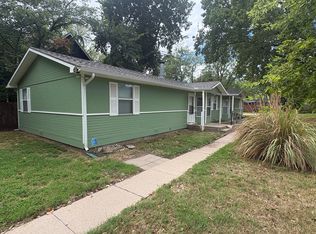
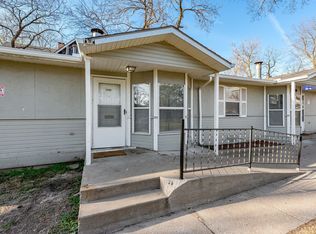
    Beautifully restored Riverside home on a large corner lot close to downtown, parks and trails. The home has original woodwork throughout as well as lovingly restored hardwood quartersawn oak and pine floors and period lighting throughout. This spacious family home includes 4 large bedrooms to include a primary bedroom that has a fireplace, dressing room and access to the balcony with porch swing! The main level has beautiful, beamed ceilings and plenty of room for all your family gatherings with an oversized formal living that leads to your dining room and a separate family room. All with excellent access to the modern bright kitchen with all new appliances and an attached breakfast nook that opens to the large deck and back yard. This home is done from top to bottom. New Roof, Guttering, deck, exterior painted in 2020 and interior paint in 2022. Both bathrooms and Kitchen were remodeled in 2020. Dual zoned HVAC (with upper-level system new June 2022). Kitchen appliances all new as of June 2022. All that you have to do is move in and enjoy.

    This property is off market, which means it's not currently listed for sale or rent on Zillow. This may be different from what's available on other websites or public sources.

    Zillow last checked:

    Listing updated:

    Listed by:

    Jennifer Bailey OFF:316-777-1825,

    Suburbia Real Estate, Inc.

    Bought with:

    Tara Maxwell, SP00233843

    Source: SCKMLS as distributed by MLS GRID,MLS#: 614891

    Facts & features

    Interior

    Bedrooms & bathrooms
    • Bedrooms: 4
    • Bathrooms: 2
    • Full bathrooms: 1
    • 1/2 bathrooms: 1
    Primary bedroom
    • Description: Wood
    • Level: Upper
    • Area: 204
    • Dimensions: 12 x 17
    Bedroom
    • Description: Wood
    • Level: Upper
    • Area: 120
    • Dimensions: 12 x 10
    Bedroom
    • Description: Wood
    • Level: Upper
    • Area: 156
    • Dimensions: 13 x 12
    Dining room
    • Description: Wood
    • Level: Main
    • Area: 154
    • Dimensions: 14 x 11
    Other
    • Description: Wood
    • Level: Upper
    • Area: 81
    • Dimensions: 9 x9
    Family room
    • Description: Wood
    • Level: Main
    • Area: 132
    • Dimensions: 12 x 11
    Kitchen
    • Description: Vinyl
    • Level: Main
    • Area: 130
    • Dimensions: 10 x 13
    Living room
    • Description: Wood
    • Level: Main
    • Area: 264
    • Dimensions: 22 X 12
    Heating
    • Zoned, Natural Gas
    Cooling
    • Central Air, Zoned, Electric
    Appliances
    • Included: Dishwasher, Disposal, Refrigerator, Range, Dryer
    • Laundry: In Basement
    Features
    • Flooring: Hardwood
    • Windows: Window Coverings-All
    • Basement: Unfinished
    • Number of fireplaces: 3
    • Fireplace features: Three or More
    Interior area
    • Total interior livable area: 2,232 sqft
    • Finished area above ground: 2,232
    • Finished area below ground: 0

    Property

    Parking
    • Parking features: None
    Features
    • Levels: Two
    • Stories: 2
    • Patio & porch: Deck
    • Exterior features: Balcony
    Lot
    • Size: 10,454 sqft
    • Features: Corner Lot
    Details
    • Additional structures: Storage
    • Parcel number: 1241702301001.00A

    Construction

    Type & style
    • Home type: SingleFamily
    • Architectural style: Traditional
    • Property subtype: Single Family Onsite Built
    Materials
    • Frame w/Less than 50% Mas
    • Foundation: Partial, No Egress Window(s)
    • Roof: Composition
    Condition
    • Year built: 1920

    Utilities & green energy

    • Utilities for property: Sewer Available, Public

    Community & neighborhood

    Location
    • Region: Wichita
    • Subdivision: RIVERSIDE

    HOA & financial

    HOA
    • Has HOA: No

    Other

    Other facts
    • Ownership: Individual
    • Road surface type: Paved

    Price history

    Price history is unavailable.

    Public tax history

    Tax history is unavailable.

    Neighborhood: Riverside

    Nearby schools

    GreatSchools rating
    Schools provided by the listing agent
    • Elementary: Riverside
    • Middle: Marshall
    • High: North

    Source: SCKMLS as distributed by MLS GRID. This data may not be complete. We recommend contacting the local school district to confirm school assignments for this home.

    Get pre-qualified for a loan
    At Zillow Home Loans, we can pre-qualify you in as little as 5 minutes with no impact to your credit score.

    An equal housing lender. NMLS #10287.

    Sell for more on Zillow
    Get a Zillow Showcase℠ listing at no additional cost and you could sell for .
    $242,600
    2% more
    +$4,852
    With Zillow Showcase(estimated)
    $247,452