Skip main navigation
Sold-co-op w/mbr
  • Price Unknown

    1145 N Derby Ave, Derby, KS 67037

    3beds
    1,250sqft
    Single Family Onsite Built
    Built in 1955
    8,276 Square Feet Lot
    $196,300 Zestimate®
    $--/sqft
    $1,264 Estimated rent

    Home value

    $196,300

    $186,000 - $206,000

    $1,264/mo

    Zestimate® history
    Loading
    Loading...

    Owner options

    List your home for rent

    $1,264/mo

    Rent Zestimate®

    Find your next renter with Zillow Rental Manager. Plus, with online applications, you can quickly screen prospective tenants – for free.

    Learn more

    $1,264/mo

    Rent Zestimate®

    Refinance and save

    Refinancing to a lower rate could help reduce your monthly payments and save thousands over the life of the loan.

    See today's rates

    Explore your selling options

    Work with a Zillow partner agent

    Leverage their expertise and Zillow's premium Showcase listings to get your home seen by more buyers.

    Get started

    List with your own agent

    Get your home in front of millions of buyers by listing it on Zillow.

    Learn how to do it

    Sell it yourself

    Take full control of how buyers see your home on Zillow by listing For Sale by Owner (FSBO).

    List your home

    What's special

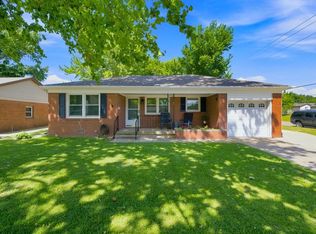
    Recently remodeled and move-in ready single family home in Derby! Live very close to Crane Park and El Paso Elementary in this 3 bed, 1 bath, 1 car garage picturesque ranch style home in a desirable quiet neighborhood. The welcoming covered front porch leads to an open concept living-dining space and partition access to a galley-style kitchen with new floors and butcher block countertops. The three bedrooms, all spacious with large windows and sufficient closet space, have easy access to the shared full bath with tub. The laundry room next to the garage sits by the newly replaced rear service door, and out to a spacious fully fenced backyard with mature trees. A paved space can easily be converted into a rear patio or firepit area for outdoor entertainment. This is a beautiful home suitable for a family with active kids. Southeast Blvd is just four blocks away; you can even walk to enjoy shopping, dining, and even the movies, if you so wish! A priceless convenience that not all listings can offer. Come see the home today! Call us to schedule a private showing. ***Agents, please include in any offer in paragraph 32 “Seller is a licensed agent in the State of Kansas”***

    Zillow last checked:

    Listing updated:

    Listed by:

    Josh Roy 316-665-6799,

    Keller Williams Hometown Partners,

    Austin Bahner 316-816-1233,

    Keller Williams Hometown Partners

    Bought with:

    Marsha Allen, 00022528

    Source: SCKMLS as distributed by MLS GRID,MLS#: 627329

    Facts & features

    Interior

    Bedrooms & bathrooms
    • Bedrooms: 3
    • Bathrooms: 1
    • Full bathrooms: 1
    Primary bedroom
    • Description: Wood Laminate
    • Level: Main
    • Area: 143
    • Dimensions: 13x11
    Dining room
    • Description: Wood
    • Level: Main
    • Area: 99
    • Dimensions: 11x9
    Kitchen
    • Description: Wood Laminate
    • Level: Main
    • Area: 133
    • Dimensions: 19x7
    Living room
    • Description: Carpet
    • Level: Main
    • Area: 238
    • Dimensions: 17x14
    Heating
    • Forced Air
    Cooling
    • Central Air
    Appliances
    • Included: Dishwasher, Microwave, Refrigerator, Range, Washer, Dryer
    • Laundry: Main Level
    Features
    • Ceiling Fan(s)
    • Flooring: Hardwood, Laminate
    • Windows: Window Coverings-Part
    • Basement: None
    • Has fireplace: No
    Interior area
    • Total interior livable area: 1,250 sqft
    • Finished area above ground: 1,250
    • Finished area below ground: 0

    Property

    Parking
    • Total spaces: 1
    • Parking features: Attached
    • Garage spaces: 1
    Features
    • Levels: One
    • Stories: 1
    • Patio & porch: Patio
    • Fencing: Chain Link,Wood
    Lot
    • Size: 8,276 Square Feet
    • Features: Standard
    Details
    • Parcel number: 00301789

    Construction

    Type & style
    • Home type: SingleFamily
    • Architectural style: Ranch
    • Property subtype: Single Family Onsite Built
    Materials
    • Brick
    • Foundation: Crawl Space
    • Roof: Composition
    Condition
    • Year built: 1955

    Utilities & green energy

    • Gas: Natural Gas Available
    • Utilities for property: Sewer Available, Natural Gas Available, Public

    Community & HOA

    Community
    • Subdivision: PLEASANTVIEW
    HOA
    • Has HOA: No
    Location
    • Region: Derby

    Financial & listing details

    • Tax assessed value: $168,830
    • Annual tax amount: $1,494
    • Date on market: 7/7/2023
    • Cumulative days on market: 2 days
    • Ownership: Individual

    Price history

    Price history is unavailable.

    Public tax history

    YearProperty taxesTax assessment
    2025$2,561 +45.7%$19,415 +43.4%
    2024$1,758 -4.5%$13,536
    2023$1,841 +22.5%$13,536
    2022$1,503 -3.3%--
    2021$1,554 --
    2020-- $10,949 +5%
    2019-- $10,431 +7%
    2018-- $9,752
    2017-- --
    2016-- --
    2015-- --
    2014-- --
    2013-- --
    2012-- --
    2011-- $9,465 +3%
    2008-- $9,189 +3%
    2007-- $8,924 +3%
    2006-- $8,660
    2005-- $8,660
    2004-- $8,660 +3%
    2003-- $8,407
    2002-- $8,407 +6.1%
    2000-- $7,924
    Find assessor info on the county website

    Neighborhood: 67037

    Nearby schools

    GreatSchools rating
    Schools provided by the listing agent
    • Elementary: El Paso
    • Middle: Derby
    • High: Derby

    Source: SCKMLS as distributed by MLS GRID. This data may not be complete. We recommend contacting the local school district to confirm school assignments for this home.

    Sell for more on Zillow
    Get a Zillow Showcase℠ listing at no additional cost and you could sell for .
    $196,300
    2% more
    +$3,926
    With Zillow Showcase(estimated)
    $200,226