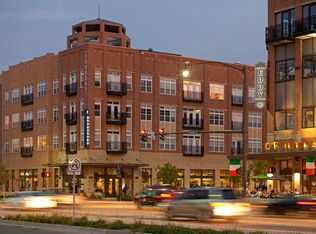
Foundry South 1-bedroom floor plans include the Bettis, Holtz, Clausen, Consuelos, Debartolo, and Page floor plans. Each home features one bathroom and a living-dining-kitchen area, oversized closets and an in-unit washer/dryer. You can find unit-specific amenities tied to each unit when viewing unit availability. Some floor plans include a bay window cut out, concrete features, den space, and more. Our property guest suite is a Bettis floor plan, which is very popular. Square feet range from approximately 542-962. Floor plans are the artist's rendering. All dimensions are approximate. Actual product and specifications may vary in dimension or detail. Not all features available in every apartment. Prices and availability are subject to change. Please contact a representative for details.
This property is not currently displayed as for sale or rent on Zillow. This may be different from what's on other websites or public sources.