Skip main navigation
Off market
Street View
  • $754,500

    1145 N Utah St #1145, Arlington, VA 22201

    2beds
    1,268sqft
    Condo
    Built in 1986
    -- sqft lot
    $754,500 Zestimate®
    $595/sqft
    $3,881 Estimated rent

    Home value

    $754,500

    $717,000 - $792,000

    $3,881/mo

    Zestimate® history
    Loading
    Loading...

    Owner options

    List your home for rent

    $3,881/mo

    Rent Zestimate®

    Find your next renter with Zillow Rental Manager. Plus, with online applications, you can quickly screen prospective tenants – for free.

    Learn more

    $3,881/mo

    Rent Zestimate®

    Refinance and save

    $4,688/mo

    Est. payment

    Refinancing to a lower rate could help reduce your monthly payments and save thousands over the life of the loan.

    See today's rates

    $4,688/mo

    Est. payment

    Explore your selling options

    Work with a Zillow partner agent

    Leverage their expertise and Zillow's premium Showcase listings to get your home seen by more buyers.

    Get started

    List with your own agent

    Get your home in front of millions of buyers by listing it on Zillow.

    Learn how to do it

    Sell it yourself

    Take full control of how buyers see your home on Zillow by listing For Sale by Owner (FSBO).

    List your home

    What's special

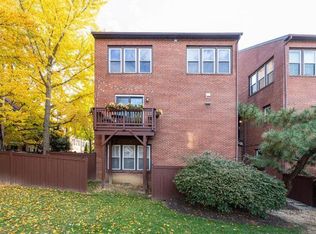
    This is the ONE! Incredibly rare in the local condo market, this generously sized two bedroom, two full bathroom, one half bathroom condo features TWO levels of living space complete with NEW deck, assigned parking space, and upgrades galore! This is townhome-style living without the townhome price! Enter the home to a renovated and completely open kitchen area, dining area, and living space on the main level. The thoughtfully designed kitchen features stainless steel appliances, granite counter tops, dark wood (& totally modern!) Shaker cabinetry, custom back splash, recess lighting, modern brushed nickel faucet, & hardwood floors. Dining room is fitted with hardwood floors, recess lighting, & crown molding. Dining room is so large that you can easily seat 8-12 guests, should you wish to do so! Updated sliding glass doors, located off Dining room, features premier blinds in between the two panes of glass. These updated sliding glass doors lead you out to a spacious deck, surrounded by mature trees offering the utmost in private, peaceful, & tranquil views. Living room boasts hardwood floors, overhead recess lighting, & crown molding. Living room, fortunately, has a very simple shape, making it easy to understand "where to put the couch" and "where to put the TV." No more headaches trying to decorate a difficult Living room. Head on upstairs to find TWO Master Bedrooms, both featuring hardwood floors, ceiling fans & overhead lights, & upgraded window treatments (Plantation shutters in one bedroom & upgraded thick wood blinds in the other). Both Master Bedrooms have generous closets; the first with a walk-in customizable Elfa closet system & the second Master Bedroom boasts not one, not two, but THREE closets! Each Bedroom has a full bathroom attached, both beautifully appointed with neutral upgrades. Laundry is located on the upper level of the home, in between both bedrooms; no more schlepping laundry up and down a flight of stairs! In addition to the many interior features, this location is a 10 out of 10! Ballston Court still manages to feel tucked away in a neighborhood despite being a short four block distance to the Ballston Metro. An endless number of restaurants, bars, and shops are within a five minute walk of this home. This property is TRULY one-of-a-kind and not to be missed! Please feel free to check out the 3D virtual tour to walk through this home from the comfort of your own home! Floor plans are also available.

    This property is off market, which means it's not currently listed for sale or rent on Zillow. This may be different from what's available on other websites or public sources.
    Facts & features

    Interior

    Bedrooms & bathrooms
    • Bedrooms: 2
    • Bathrooms: 3
    • Full bathrooms: 2
    • 1/2 bathrooms: 1
    Heating
    • Other
    Cooling
    • Central
    Features
    • Ceiling Fan(s), Pantry, Recessed Lighting, Walk-In Closet(s), Dining Area, Crown Molding, Open Floorplan, Wood Floors, Attic, Formal/Separate Dining Room, Upgraded Countertops, Floor Plan - Traditional, Kitchen - Gourmet, Tub Shower
    Interior area
    • Total interior livable area: 1,268 sqft
    • Finished area below ground: 0

    Property

    Features
    • Exterior features: Brick
    Details
    • Parcel number: 14019076
    • Special conditions: Standard

    Construction

    Type & style
    • Home type: Condo
    • Architectural style: Traditional
    Condition
    • Year built: 1986

    Community & HOA

    Location
    • Region: Arlington

    Financial & listing details

    • Price per square foot: $595/sqft
    • Tax assessed value: $682,100
    • Annual tax amount: $7,046

    Price history

    DateEventPrice
    6/15/2020Sold$690,000+10.4%$544/sqft
    Source: Public Record Report a problem
    5/26/2017Sold$625,000-2.8%$493/sqft
    Source: Public Record Report a problem
    4/3/2017Pending sale$643,000$507/sqft
    Source: CENTURY 21 New Millennium #AR9894414 Report a problem
    4/3/2017Listed for sale$643,000+21.3%$507/sqft
    Source: CENTURY 21 New Millennium #AR9894414 Report a problem
    5/7/2012Sold$530,000+1%$418/sqft
    Source: Public Record Report a problem
    3/21/2012Listed for sale$525,000+33.6%$414/sqft
    Source: Active Website #AR7799080 Report a problem
    10/27/2003Sold$392,890+128.4%$310/sqft
    Source: Public Record Report a problem
    9/25/1998Sold$172,000$136/sqft
    Source: Public Record Report a problem

    Public tax history

    YearProperty taxesTax assessment
    2025$7,046 +2.5%$682,100 +2.5%
    2024$6,875 +2%$665,500 +1.7%
    2023$6,742 +4.1%$654,600 +4.1%
    2022$6,476 +1.6%$628,700 +1.6%
    2021$6,371 +0.4%$618,500
    2020$6,346 +1.8%$618,500 +1.8%
    2019$6,236 +2%$607,800
    2018$6,114 +1.8%$607,800 +1.8%
    2017$6,009 +8.6%$597,300 +7%
    2016$5,533 -0.5%$558,300
    2015$5,561 +6.1%$558,300 +6.1%
    2014$5,243 +7.5%$526,400 +8.5%
    2013$4,879 +8%$485,000
    2012$4,518 +3.1%--
    2011$4,384 --
    2009-- --
    2008-- --
    2007-- --
    2006-- --
    2005-- --
    2004-- --
    2003-- --
    2002-- --
    2001-- $182,600
    Find assessor info on the county website

    Neighborhood: Ballston-Virginia Square

    Nearby schools

    GreatSchools rating
    Get a cash offer in 3 minutes
    Find out how much your home could sell for in as little as 3 minutes with a no-obligation cash offer.
    Estimated market value
    $754,500
    Get a cash offer in 3 minutes
    Find out how much your home could sell for in as little as 3 minutes with a no-obligation cash offer.
    Estimated market value
    $754,500