Skip main navigation
Sold for $515,000
  • $515,000

    1145 NE Juniper St, Pullman, WA 99163

    3beds
    2,774sqft
    Single Family Residence
    Built in 1957
    9,478 Square Feet Lot
    $517,000 Zestimate®
    $186/sqft
    $2,327 Estimated rent

    Home value

    $517,000

    $377,000 - $708,000

    $2,327/mo

    Zestimate® history
    Loading
    Loading...

    Owner options

    List your home for rent

    $2,327/mo

    Rent Zestimate®

    Find your next renter with Zillow Rental Manager. Plus, with online applications, you can quickly screen prospective tenants – for free.

    Learn more

    $2,327/mo

    Rent Zestimate®

    Refinance and save

    $3,333/mo

    Est. payment

    Refinancing to a lower rate could help reduce your monthly payments and save thousands over the life of the loan.

    See today's rates

    $3,333/mo

    Est. payment

    Explore your selling options

    Work with a Zillow partner agent

    Leverage their expertise and Zillow's premium Showcase listings to get your home seen by more buyers.

    Get started

    List with your own agent

    Get your home in front of millions of buyers by listing it on Zillow.

    Learn how to do it

    Sell it yourself

    Take full control of how buyers see your home on Zillow by listing For Sale by Owner (FSBO).

    List your home

    What's special

    Open floor planBig windowsLots of light
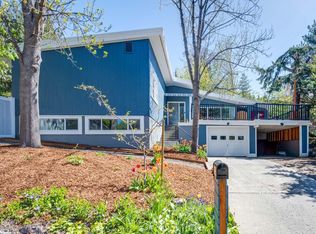
    MLS# 291934 If you love wood; this is the home for you! The entire house has been completely updated to its current grandeur. Open floor plan with many outside living spaces that bring the outside in. Easy walking distance to WSU for work or events. If you are an artist this home lends itself to the person that loves to display specific pieces. Lots of light, big windows, skylights and a kitchen Julia Child would love with granite counters and custom cabinets. Lots of light and beautiful skylights. The mix of livability with functionally is amazing! Take the time to view this amazing home today and make it your own!

    Zillow last checked:

    Listing updated:

    Listed by:

    J. Craig Lester 509-432-3383,

    RE/MAX Home and Land

    Bought with:

    Jeanne Fulfs, 102213

    RE/MAX Home and Land

    Source: PACMLS as distributed by MLS GRID,MLS#: 291934MLS Logo

    Facts & features

    Interior

    Bedrooms & bathrooms
    • Bedrooms: 3
    • Bathrooms: 2
    • Full bathrooms: 1
    • 3/4 bathrooms: 1
    Rooms
    • Room types: Breakfast Bar, Dining - Kitchen/Combo, Room - Family, Room - Great, Kitchen Island, Counters - Granite/Quartz, Laundry
    Bedroom 1
    • Level: M
    Bedroom 2
    • Level: B
    Bedroom 3
    • Level: B
    Dining room
    • Level: M
    Family room
    • Level: B
    Kitchen
    • Level: M
    Living room
    • Level: M
    Utility room
    • Level: B
    Heating
    • Natural Gas, Hot Water, Radiant
    Appliances
    • Included: Dishwasher, Dryer, Disposal, Range/Oven, Refrigerator, Washer, Water Heater
    Features
    • Flooring: Wood
    • Windows: Double Pane Windows, Wood Windows
    • Basement: Outside Entrance,Finished,Full,Inside Entrance,Windows - Egress
    • Fireplace features: Two, Gas, Basement, Family Room, FP - Wood, Living Room
    Interior area
    • Total structure area: 2,774
    • Total interior livable area: 2,774 sqft

    Property

    Parking
    • Parking features: 1 car, Carport
    • Has carport: Yes
    Features
    • Levels: 1 Story w/Basement
    • Stories: 1
    • Patio & porch: Deck, Patio
    • Exterior features: Fence/Partial
    Lot
    • Size: 9,478 Square Feet
    • Features: Located in City Limits, Plat Map - Recorded, Wooded
    Details
    • Parcel number: 110259903090001
    • Zoning: Residential

    Construction

    Type & style
    • Home type: SingleFamily
    • Property subtype: Single Family Residence
    Materials
    • Frame
    • Foundation: Concrete, Frame
    • Roof: Built-Up,See Remarks
    Condition
    • New construction: No
    • Year built: 1957

    Utilities & green energy

    • Sewer: Sewer Connected
    • Water: Public
    • Utilities for property: Appliances-Electric, Appliances-Gas

    Community & HOA

    Community
    • Subdivision: Plm-Clg Hill NE
    Location
    • Region: Pullman

    Financial & listing details

    • Price per square foot: $186/sqft
    • Tax assessed value: $306,515
    • Annual tax amount: $3,844
    • Date on market: 5/22/2026
    • Listing terms: Cash,Conventional,VA,USDA Loan,ARM
    • Inclusions: Appliances on premise

    Price history

    DateEventPrice
    5/21/2026Sold$515,000+4%$186/sqft
    Source: PACMLS as distributed by MLS GRID #291934 Report a problem
    4/10/2026Pending sale$495,000$178/sqft
    Source: PACMLS as distributed by MLS GRID #291934 Report a problem
    4/9/2026Listed for sale$495,000$178/sqft
    Source: PACMLS as distributed by MLS GRID #291934 Report a problem

    Public tax history

    YearProperty taxesTax assessment
    2025$3,565 -5.2%$306,515
    2024$3,761 +17.5%$306,515 +34%
    2023$3,201 -5.7%$228,780
    2022$3,394 +0.1%$228,780
    2021$3,392 -2.1%$228,780
    2019$3,463 +1.7%$228,780
    2018$3,405 +2.7%$228,780
    2017$3,317 -4.9%$228,780
    2016$3,486 -1.4%$228,780
    2015$3,537 -1%$228,780 +8.8%
    2014$3,571 +23.3%$210,240
    2013$2,896 $210,240
    2011-- $210,240
    2010-- $210,240
    Find assessor info on the county website

    Neighborhood: 99163

    Nearby schools

    GreatSchools rating
    Sell for more on Zillow
    Get a Zillow Showcase℠ listing at no additional cost and you could sell for .
    $517,000
    2% more
    +$10,340
    With Zillow Showcase(estimated)
    $527,340
    Sell for more on Zillow
    Get a Zillow Showcase℠ listing at no additional cost and you could sell for .
    $517,000
    2% more
    +$10,340
    With Zillow Showcase(estimated)
    $527,340