Step into this freshly painted, beautifully designed home, where comfort meets elegance. As you enter through the inviting foyer, you'll find yourself in a spacious, sun-filled living room with a charming window bench, offering the perfect view of the peaceful nature that surrounds this home. The dining room is the ideal space for family dinners and entertaining guests, seamlessly connected to the kitchen. Equipped with high-end stainless steel appliances, including a Thermador gas cooktop and GE Monogram oven, this bright, white kitchen also features a new refrigerator, dishwasher, and a well-organized pantry. Flowing effortlessly from the kitchen is the stylish and cozy family room, where a wood-burning fireplace with a gas start creates the perfect ambiance. Built-in cubbies provide practical storage solutions, while the adjacent powder room boasts a sophisticated glass tile backsplash and a pebble stone floor for a touch of modern luxury. Upstairs, you'll fall in love with the primary suite, featuring plantation shutters, three spacious closets, and a luxurious bathroom with a double sink vanity and glass enclosed shower with terrazzo floor. Three additional large bedrooms provide plenty of space for family or guests, along with a large hall closet and a beautifully designed hall bathroom complete with double sinks, a tub, and a shower. The finished basement offers endless possibilities for additional living space and includes huge storage areas, along with an LG washer and dryer for convenience. Modern upgrades like the 2024 AC and coil, whole-house humidifier, and sump pump backup battery ensure the home is well-equipped for comfort and peace of mind. The professionally landscaped backyard is a true retreat, offering complete privacy with a perfect balance of sunlight and shade. The composite Azec deck, installed in 2021, is made from PVC, ensuring durability and low maintenance. A 2-car garage with ample storage space completes this incredible home, ready for you to move in and enjoy a lifestyle of comfort, elegance, and privacy.
Closed
$825,000
1145 Norman Ln, Deerfield, IL 60015
4beds
2,315sqft
Single Family Residence
Built in 1965
0.29 Acres Lot
$874,800 Zestimate®
$356/sqft
$4,400 Estimated rent
Home value
$874,800
$787,000 - $971,000
$4,400/mo
Zestimate® history
Owner options
List your home for rent
$4,400/mo
Rent Zestimate®
Find your next renter with Zillow Rental Manager. Plus, with online applications, you can quickly screen prospective tenants – for free.
$4,400/mo
Rent Zestimate®
Refinance and save
$5,275/mo
Est. payment
Refinancing to a lower rate could help reduce your monthly payments and save thousands over the life of the loan.
$5,275/mo
Est. payment
Explore your selling options
Work with a Zillow partner agent
Leverage their expertise and Zillow's premium Showcase listings to get your home seen by more buyers.
Get startedList with your own agent
Get your home in front of millions of buyers by listing it on Zillow.
Learn how to do itSell it yourself
Take full control of how buyers see your home on Zillow by listing For Sale by Owner (FSBO).
List your homeWhat's special
Zillow last checked:
Listing updated:
Listed by:
Donna Mercier, SFR 847-757-6538,
Coldwell Banker Realty,
Donielle Foss 847-708-4092,
Coldwell Banker Realty
Bought with:
Janice Goldblatt
@properties Christie's International Real Estate
Source: MRED as distributed by MLS GRID,MLS#: 12201245
Facts & features
Interior
Bedrooms & bathrooms
- Bedrooms: 4
- Bathrooms: 3
- Full bathrooms: 2
- 1/2 bathrooms: 1
Rooms
- Room types: Family Room, Foyer, Storage
Primary bedroom
- Features: Flooring (Carpet), Window Treatments (Plantation Shutters), Bathroom (Full, Double Sink)
- Level: Second
- Area: 275 Square Feet
- Dimensions: 11X25
Bedroom 2
- Features: Flooring (Carpet), Window Treatments (Plantation Shutters)
- Level: Second
- Area: 121 Square Feet
- Dimensions: 11X11
Bedroom 3
- Features: Flooring (Carpet), Window Treatments (Plantation Shutters)
- Level: Second
- Area: 154 Square Feet
- Dimensions: 11X14
Bedroom 4
- Features: Flooring (Carpet), Window Treatments (Plantation Shutters)
- Level: Second
- Area: 121 Square Feet
- Dimensions: 11X11
Dining room
- Features: Flooring (Hardwood), Window Treatments (Blinds)
- Level: Main
- Area: 176 Square Feet
- Dimensions: 11X16
Family room
- Features: Flooring (Hardwood), Window Treatments (Curtains/Drapes)
- Level: Main
- Area: 306 Square Feet
- Dimensions: 18X17
Other
- Features: Flooring (Carpet)
- Level: Basement
- Area: 414 Square Feet
- Dimensions: 23X18
Foyer
- Features: Flooring (Slate)
- Level: Main
- Area: 160 Square Feet
- Dimensions: 10X16
Kitchen
- Features: Kitchen (Eating Area-Breakfast Bar, Eating Area-Table Space, Island, Pantry-Closet, Pantry, Updated Kitchen), Flooring (Hardwood), Window Treatments (Blinds)
- Level: Main
- Area: 208 Square Feet
- Dimensions: 13X16
Living room
- Features: Flooring (Hardwood), Window Treatments (Bay Window(s), Blinds)
- Level: Main
- Area: 266 Square Feet
- Dimensions: 19X14
Storage
- Level: Basement
- Area: 782 Square Feet
- Dimensions: 46X17
Heating
- Natural Gas, Forced Air
Cooling
- Central Air
Appliances
- Included: Range, Dishwasher, High End Refrigerator, Washer, Dryer, Disposal, Stainless Steel Appliance(s)
- Laundry: Laundry Chute
Features
- Built-in Features, Granite Counters
- Flooring: Hardwood, Carpet
- Windows: Screens
- Basement: Partially Finished,Storage Space,Full
- Number of fireplaces: 1
- Fireplace features: Wood Burning, Gas Starter, Family Room
Interior area
- Total structure area: 0
- Total interior livable area: 2,315 sqft
Property
Parking
- Total spaces: 2
- Parking features: Concrete, On Site, Garage Owned, Attached, Garage
- Attached garage spaces: 2
Accessibility
- Accessibility features: No Disability Access
Features
- Stories: 2
- Patio & porch: Deck
- Exterior features: Lighting
Lot
- Size: 0.29 Acres
- Dimensions: 73 X 135 X 94 X 110
- Features: Wooded, Mature Trees
Details
- Parcel number: 16283030020000
- Special conditions: None
Construction
Type & style
- Home type: SingleFamily
- Architectural style: Colonial
- Property subtype: Single Family Residence
Materials
- Brick, Cedar
- Foundation: Concrete Perimeter
- Roof: Asphalt
Condition
- New construction: No
- Year built: 1965
Utilities & green energy
- Sewer: Public Sewer
- Water: Public
Community & HOA
Community
- Features: Park, Pool, Curbs, Sidewalks, Street Lights, Street Paved
- Subdivision: Northeast Deerfield
HOA
- Services included: None
Location
- Region: Deerfield
Financial & listing details
- Price per square foot: $356/sqft
- Tax assessed value: $580,921
- Annual tax amount: $16,726
- Date on market: 3/5/2025
- Listing terms: Conventional
- Ownership: Fee Simple
Price history
| Date | Event | Price |
|---|---|---|
| 3/5/2025 | Sold | $825,000$356/sqft |
Source:  MRED as distributed by MLS GRID #12201245 Report a problem MRED as distributed by MLS GRID #12201245 Report a problem | ||
| 10/17/2024 | Listing removed | $825,000$356/sqft |
Source: MRED as distributed by MLS GRID #12158135 Report a problem | ||
| 9/11/2024 | Listed for sale | $825,000+26.9%$356/sqft |
Source: MRED as distributed by MLS GRID #12158135 Report a problem | ||
| 9/15/2016 | Sold | $650,000-1.4%$281/sqft |
Source: MRED as distributed by MLS GRID #09304655 Report a problem | ||
| 8/4/2016 | Pending sale | $659,000$285/sqft |
Source: Coldwell Banker Residential Brokerage - Deerfield #09304655 Report a problem | ||
| 8/3/2016 | Listed for sale | $659,000+19%$285/sqft |
Source: Coldwell Banker Residential Brokerage - Deerfield #09304655 Report a problem | ||
| 9/11/2014 | Sold | $554,000+3.2%$239/sqft |
Source: Public Record Report a problem | ||
| 1/20/2010 | Listing removed | $537,000$232/sqft |
Source: NRT Chicago #07271457 Report a problem | ||
| 7/17/2009 | Price change | $537,000-8.8%$232/sqft |
Source: NRT Chicago #07271457 Report a problem | ||
| 5/22/2009 | Price change | $589,000-3.4%$254/sqft |
Source: NRT Chicago #07271457 Report a problem | ||
| 4/9/2009 | Listed for sale | $610,000+64.2%$263/sqft |
Source: NRT Chicago #07271457 Report a problem | ||
| 7/6/1998 | Sold | $371,500$160/sqft |
Source: Public Record Report a problem | ||
Public tax history
| Year | Property taxes | Tax assessment |
|---|---|---|
| 2024 | $17,113 +2.3% | $224,350 +15.9% |
| 2023 | $16,731 -13% | $193,621 +4.2% |
| 2022 | $19,234 +6% | $185,816 -11.1% |
| 2021 | $18,147 +4% | $209,060 +3.5% |
| 2020 | $17,453 +2.3% | $201,986 +0.2% |
| 2019 | $17,057 +3.7% | $201,643 -1.2% |
| 2018 | $16,444 | $204,063 +0.3% |
| 2017 | $16,444 +4.9% | $203,412 +3.9% |
| 2016 | $15,670 +7.9% | $195,720 +6.4% |
| 2015 | $14,518 +2.9% | $183,896 +12.2% |
| 2014 | $14,105 +2.5% | $163,837 +0.9% |
| 2012 | $13,760 +2.7% | $162,391 -6.8% |
| 2011 | $13,397 +16.1% | $174,233 +3.1% |
| 2010 | $11,544 +5% | $168,923 -24.9% |
| 2009 | $10,997 -19.7% | $224,921 -2.2% |
| 2008 | $13,692 +20.5% | $230,098 +2.8% |
| 2006 | $11,360 +7.5% | $223,853 |
| 2005 | $10,564 +6.5% | -- |
| 2004 | $9,915 +0.6% | -- |
| 2003 | $9,852 +2.9% | -- |
| 2002 | $9,573 +6.6% | -- |
| 2001 | $8,979 +3.6% | $134,239 +6.4% |
| 2000 | $8,670 | $126,174 |
Find assessor info on the county website
Neighborhood: 60015
Nearby homes
- $762,5004 bd2 ba1.8k sqft1151 Norman Ln, Deerfield, IL 60015Off Market
- $1,032,4005 bd4 ba3k sqft1144 Walden Ln, Deerfield, IL 60015Off Market
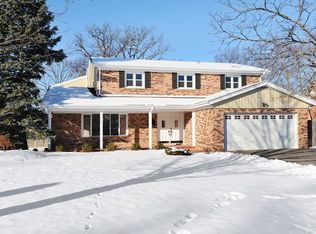
- $840,0005 bd3 ba2.5k sqft1150 Walden Ln, Deerfield, IL 60015Off Market
- $682,7004 bd2 ba1.6k sqft1203 Norman Ln, Deerfield, IL 60015Off Market
- $687,4004 bd2 ba2k sqft707 Colwyn Ter, Deerfield, IL 60015Off Market
- $643,5004 bd2 ba1.6k sqft665 Colwyn Ter, Deerfield, IL 60015Off Market
- $1,533,3004 bd4 ba3.3k sqft715 Colwyn Ter, Deerfield, IL 60015Off Market
- $1,598,9004 bd4 ba4.2k sqft726 Colwyn Ter, Deerfield, IL 60015Off Market
Nearby schools
GreatSchools rating
- 8/10Walden Elementary SchoolGrades: K-5Distance: 0.2 mi
- 8/10Alan B Shepard Middle SchoolGrades: 6-8Distance: 1 mi
- 10/10Deerfield High SchoolGrades: 9-12Distance: 1 mi
Schools provided by the listing agent
- Elementary: Walden Elementary School
- Middle: Alan B Shepard Middle School
- High: Deerfield High School
- District: 109
Source: MRED as distributed by MLS GRID. This data may not be complete. We recommend contacting the local school district to confirm school assignments for this home.
Get a cash offer in 3 minutes
Find out how much your home could sell for in as little as 3 minutes with a no-obligation cash offer.
Estimated market value
$874,800
Get a cash offer in 3 minutes
Find out how much your home could sell for in as little as 3 minutes with a no-obligation cash offer.
Estimated market value
$874,800
- Illinois
- Lake County
- Deerfield
- 60015
- 1145 Norman Ln
Nearby cities
Nearby zip codes
Other Deerfield Topics
