Skip main navigation
Closed
Street View
  • $435,000

    1145 Nottingham Ln, Hoffman Estates, IL 60169

    3beds
    1,786sqft
    Single Family Residence
    Built in 1969
    8,750 Square Feet Lot
    $409,000 Zestimate®
    $244/sqft
    $2,971 Estimated rent

    Home value

    $409,000

    $389,000 - $429,000

    $2,971/mo

    Zestimate® history
    Loading
    Loading...

    Owner options

    List your home for rent

    $2,971/mo

    Rent Zestimate®

    Find your next renter with Zillow Rental Manager. Plus, with online applications, you can quickly screen prospective tenants – for free.

    Learn more

    $2,971/mo

    Rent Zestimate®

    Refinance and save

    $3,060/mo

    Est. payment

    Refinancing to a lower rate could help reduce your monthly payments and save thousands over the life of the loan.

    See today's rates

    $3,060/mo

    Est. payment

    Explore your selling options

    Work with a Zillow partner agent

    Leverage their expertise and Zillow's premium Showcase listings to get your home seen by more buyers.

    Get started

    List with your own agent

    Get your home in front of millions of buyers by listing it on Zillow.

    Learn how to do it

    Sell it yourself

    Take full control of how buyers see your home on Zillow by listing For Sale by Owner (FSBO).

    List your home

    What's special

    Wood-burning gas start fireplaceGreat curb appealHardwood floors from kitchenPantry cabinetLarge foyerLighted glass uppersGranite countertops
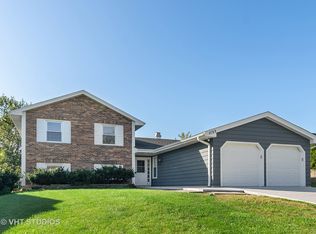
    Ideal location for this spacious ranch in Hoffman Estates! 3 Bedrooms, 2 Full Bathrooms and 2 Car Garage are some of the quick highlights. Great curb appeal with the newly painted exterior in 2023 and new garage doors also in 2023! Large foyer opens to expansive living/dining room combo making for perfect entertaining! Kitchen has been perfectly updated with granite countertops, solid wood cabinetry including pantry cabinet and lighted glass uppers. Hardwood floors from kitchen flow into the large family room fit for a crowd, centered with wood-burning, gas start fireplace, and leads to your screened in porch and beautiful backyard. Primary bedroom enjoys 2 closets that have Container Store Organizers and private full bathroom. Bedrooms 2 & 3 also offer a nice sized space and generous closets. Laundry room & Utilities are situated from garage into home and allows for great storage! The 2 car garage has pull down attic with finished floors making for easy storage of your seasonal items! NEW Toilets, and NEW 2026 Furnace! Very easy to move right in and enjoy this peaceful home and tranquil neighborhood!

    Zillow last checked:

    Listing courtesy of:

    Caroline Starr 847-890-8892,

    @properties Christie's International Real Estate

    Bought with:

    Batgerel Khurelbaatar

    Compass

    Source: MRED as distributed by MLS GRID,MLS#: 12636507MLS Logo

    Facts & features

    Interior

    Bedrooms & bathrooms
    • Bedrooms: 3
    • Bathrooms: 2
    • Full bathrooms: 2
    Primary bedroom
    • Features: Flooring (Carpet), Window Treatments (Blinds), Bathroom (Full)
    • Level: Main
    • Area: 195 Square Feet
    • Dimensions: 13X15
    Bedroom 2
    • Features: Flooring (Carpet), Window Treatments (Blinds)
    • Level: Main
    • Area: 100 Square Feet
    • Dimensions: 10X10
    Bedroom 3
    • Features: Flooring (Carpet), Window Treatments (Blinds)
    • Level: Main
    • Area: 110 Square Feet
    • Dimensions: 10X11
    Breakfast room
    • Features: Flooring (Hardwood), Window Treatments (Blinds)
    • Level: Main
    • Area: 117 Square Feet
    • Dimensions: 9X13
    Dining room
    • Features: Flooring (Carpet), Window Treatments (Blinds)
    • Level: Main
    • Area: 132 Square Feet
    • Dimensions: 11X12
    Family room
    • Features: Flooring (Hardwood), Window Treatments (Blinds)
    • Level: Main
    • Area: 143 Square Feet
    • Dimensions: 11X13
    Foyer
    • Features: Flooring (Ceramic Tile)
    • Level: Main
    • Area: 55 Square Feet
    • Dimensions: 11X5
    Kitchen
    • Features: Kitchen (Eating Area-Breakfast Bar, Granite Counters, Updated Kitchen), Flooring (Hardwood)
    • Level: Main
    • Area: 99 Square Feet
    • Dimensions: 9X11
    Laundry
    • Features: Flooring (Vinyl)
    • Level: Main
    • Area: 66 Square Feet
    • Dimensions: 6X11
    Living room
    • Features: Flooring (Carpet), Window Treatments (Blinds)
    • Level: Main
    • Area: 156 Square Feet
    • Dimensions: 13X12
    Mud room
    • Features: Flooring (Vinyl)
    • Level: Main
    • Area: 36 Square Feet
    • Dimensions: 4X9
    Storage
    • Level: Main
    • Area: 20 Square Feet
    • Dimensions: 4X5
    Heating
    • Natural Gas, Forced Air
    Cooling
    • Central Air
    Appliances
    • Included: Range, Microwave, Dishwasher, Refrigerator, Washer, Dryer, Stainless Steel Appliance(s)
    • Laundry: Main Level, In Unit, Sink
    Features
    • 1st Floor Bedroom, 1st Floor Full Bath
    • Flooring: Hardwood, Carpet
    • Doors: Mirrored Closet Door(s), Lever Style Door Handles, Sliding Glass Door(s)
    • Windows: Skylight(s)
    • Basement: None
    • Attic: Pull Down Stair
    • Number of fireplaces: 1
    • Fireplace features: Wood Burning, Gas Starter, Heatilator, Family Room
    Interior area
    • Total structure area: 0
    • Total interior livable area: 1,786 sqft

    Property

    Parking
    • Total spaces: 2
    • Parking features: Concrete, Garage Door Opener, Yes, Garage Owned, Attached, Garage
    • Attached garage spaces: 2
    • Has uncovered spaces: Yes
    Accessibility
    • Accessibility features: No Disability Access
    Features
    • Stories: 1
    • Patio & porch: Patio
    • Fencing: Fenced
    Lot
    • Size: 8,750 sqft
    • Dimensions: 70 X 125
    • Features: Landscaped
    Details
    • Parcel number: 07041030280000
    • Special conditions: None

    Construction

    Type & style
    • Home type: SingleFamily
    • Architectural style: Ranch
    • Property subtype: Single Family Residence
    Materials
    • Brick
    • Foundation: Concrete Perimeter
    Condition
    • New construction: No
    • Year built: 1969
    Details
    • Builder model: RANCH

    Utilities & green energy

    • Electric: 100 Amp Service
    • Sewer: Public Sewer
    • Water: Lake Michigan

    Community & neighborhood

    Security
    • Security features: Carbon Monoxide Detector(s)
    Community
    • Community features: Park, Lake, Sidewalks, Street Lights
    Location
    • Region: Hoffman Estates

    HOA & financial

    HOA
    • Services included: None

    Other

    Other facts
    • Listing terms: Conventional
    • Ownership: Fee Simple

    Price history

    DateEventPrice
    7/1/2026Sold$435,000+8.8%$244/sqft
    Source: MRED as distributed by MLS GRID #12636507 Report a problem
    6/15/2026Pending sale$399,900$224/sqft
    Source: MRED as distributed by MLS GRID #12636507 Report a problem
    5/20/2026Listing removed$399,900$224/sqft
    Source: MRED as distributed by MLS GRID #12636507 Report a problem
    5/20/2026Contingent$399,900$224/sqft
    Source: MRED as distributed by MLS GRID #12636507 Report a problem
    5/15/2026Listed for sale$399,900+6.1%$224/sqft
    Source: MRED as distributed by MLS GRID #12636507 Report a problem
    12/8/2023Sold$377,000+2.2%$211/sqft
    Source: MRED as distributed by MLS GRID #11855609 Report a problem
    11/28/2023Pending sale$369,000$207/sqft
    Source: MRED as distributed by MLS GRID #11855609 Report a problem
    11/19/2023Contingent$369,000$207/sqft
    Source: MRED as distributed by MLS GRID #11855609 Report a problem
    11/15/2023Listed for sale$369,000$207/sqft
    Source: MRED as distributed by MLS GRID #11855609 Report a problem

    Public tax history

    YearProperty taxesTax assessment
    2024-- $30,001 +0%
    2023$7,375 +4.1%$29,999
    2022$7,081 +16.2%$29,999 +24.1%
    2021$6,091 -23%$24,176
    2020$7,911 +30.6%$24,176 -10%
    2019$6,057 +8.4%$26,863 +15.2%
    2018$5,589 +1.2%$23,324
    2017$5,524 -2.6%$23,324
    2016$5,673 +15.2%$23,324 +17.6%
    2015$4,924 -21.3%$19,827
    2014$6,256 +32.8%$19,827
    2013$4,710 -9.4%$19,827 -13.2%
    2012$5,196 +0.1%$22,844
    2011$5,190 +1.1%$22,844
    2010$5,134 -6.9%$22,844 -23.9%
    2009$5,516 +24%$30,014 -4%
    2008$4,448 +18.2%$31,264
    2007$3,764 -6.2%$31,264 +17.7%
    2006$4,012 -27.3%$26,562
    2005$5,518 +36.1%$26,562
    2004$4,054 +7.7%$26,562 +40.7%
    2003$3,763 +5%$18,873
    2002$3,582 +12.9%$18,873
    2001$3,172 +1.9%$18,873 +16.6%
    2000$3,113 +0.9%$16,186
    1999$3,086 $16,186

    Find assessor info on the county website

    Neighborhood: Highpoint

    Nearby schools

    GreatSchools rating
    Schools provided by the listing agent
    • Elementary: Macarthur Elementary School
    • Middle: Eisenhower Junior High School
    • High: Hoffman Estates High School
    • District: 54

    Source: MRED as distributed by MLS GRID. This data may not be complete. We recommend contacting the local school district to confirm school assignments for this home.

    Get a cash offer in 3 minutes
    Find out how much your home could sell for in as little as 3 minutes with a no-obligation cash offer.
    Estimated market value
    $409,000
    Get a cash offer in 3 minutes
    Find out how much your home could sell for in as little as 3 minutes with a no-obligation cash offer.
    Estimated market value
    $409,000