Skip main navigation
Off market
  • $846,700

    1145 Oakmont Dr, Lancaster, PA 17601

    5beds
    4,057sqft
    SingleFamily
    Built in 1993
    0.4 Acres Lot
    $846,700 Zestimate®
    $209/sqft
    $4,486 Estimated rent

    Home value

    $846,700

    $804,000 - $898,000

    $4,486/mo

    Zestimate® history
    Loading
    Loading...

    Owner options

    List your home for rent

    $4,486/mo

    Rent Zestimate®

    Find your next renter with Zillow Rental Manager. Plus, with online applications, you can quickly screen prospective tenants – for free.

    Learn more

    $4,486/mo

    Rent Zestimate®

    Refinance and save

    $5,406/mo

    Est. payment

    Refinancing to a lower rate could help reduce your monthly payments and save thousands over the life of the loan.

    See today's rates

    $5,406/mo

    Est. payment

    Explore your selling options

    Work with a Zillow partner agent

    Leverage their expertise and Zillow's premium Showcase listings to get your home seen by more buyers.

    Get started

    List with your own agent

    Get your home in front of millions of buyers by listing it on Zillow.

    Learn how to do it

    Sell it yourself

    Take full control of how buyers see your home on Zillow by listing For Sale by Owner (FSBO).

    List your home

    What's special

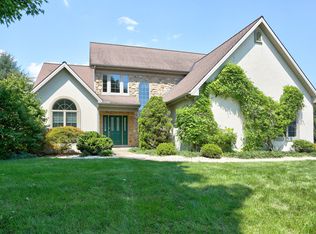
    1145 Oakmont Drive is located in the prestigious neighborhood of Oak Lane, in Manheim Township ' This immaculate Cooper built, 2.5 story Farm House style home is situated on a .44 acre lot. The in-ground cement pool and spa was installed by Anthony Sylvan Pools. The over sized 3 car garage has plenty of work space, shelving and places for hanging equipment. The interior of the home has approximately 4,057 sq. ft of living space with 5 Bedrooms & 3.5 Bath and will surely impress! Starting with a fabulous kitchen installed by Simeral Construction, truly gourmet and a Chef's paradise with high end appliances such as a Bosch dishwasher, a Jenn-Aire refrigerator with custom panels that match the beautiful custom cabinetry. Another prominent feature of this spectacular kitchen is the 48"natural gas,Thermador dual oven range with convection. Complete with a 6-burner stove and additional griddle burner, for a total of 7 range-top burners. Also, a handy pot filler spigot competes this cook center. There are two large islands with granite counter tops. One island has an additional sink and garbage disposal for food prep as well as a built-in micro wave that is positioned at waist level. The second island has a dedicated beverage refrigerator and a breakfast bar with ample seating. Just off the kitchen is a spacious walk-in pantry with built-in shelving, There is a separate laundry room and powder room, too. The kitchen includes a granite top work space with built-ins and cubbies to keep things well organized. Next to and visible from kitchen is a light filled family room with a vaulted ceiling and gas fireplace, which is controlled by a wall-mounted switch. The formal living and dining rooms are bright and welcoming. Custom hardwood plantation shutters adorn the windows in the family and the dining rooms. Upstairs, the large master bedroom suite features east and south facing windows to catch the morning light, as well as a spacious walk-in closet. The suite includes a large bath room with a spa tub, a tile lined walk-in shower and a convenient built-in laundry hamper with multiple divisions for easy sorting. There are 2 additional bedrooms on the second floor, plus a bonus room with an additional walk-in closet. The third floor has two more bedrooms and a full bath for a total of 5 bedrooms and 3 full baths upstairs. There are dual cedar lined closets on this floor as well. There are softwood and hardwood floors throughout the home and beautiful crown moldings. The Lower level is finished for additional living space and storage. Natural Gas heat and central air add to the functionality of this wonderful home. A Sellers Disclosure and a recent home inspection report are in the documents section as well as an Appraisal done in September 2018, valuing the property at $532,000!

    This property is off market, which means it's not currently listed for sale or rent on Zillow. This may be different from what's available on other websites or public sources.
    Facts & features

    Interior

    Bedrooms & bathrooms
    • Bedrooms: 5
    • Bathrooms: 4
    • Full bathrooms: 3
    • 1/2 bathrooms: 1
    Heating
    • Forced air
    Cooling
    • Central
    Features
    • Basement: Partially finished
    • Has fireplace: Yes
    Interior area
    • Total interior livable area: 4,057 sqft

    Property

    Parking
    • Parking features: Garage - Attached
    Features
    • Exterior features: Wood, Brick
    Lot
    • Size: 0.4 Acres
    Details
    • Parcel number: 3904492300000

    Construction

    Type & style
    • Home type: SingleFamily
    • Architectural style: Colonial
    Materials
    • masonry
    • Roof: Composition
    Condition
    • Year built: 1993

    Community & HOA

    Location
    • Region: Lancaster

    Financial & listing details

    • Price per square foot: $209/sqft
    • Tax assessed value: $455,100
    • Annual tax amount: $10,098

    Price history

    DateEventPrice
    1/2/2019Sold$490,000-1.8%$121/sqft
    Source: Public Record Report a problem
    11/29/2018Pending sale$499,000$123/sqft
    Source: Berkshire Hathaway HomeServices Homesale Realty #1010012876 Report a problem
    10/22/2018Listed for sale$499,000+1.8%$123/sqft
    Source: Berkshire Hathaway HomeServices Homesale Realty #1009929126 Report a problem
    8/30/2011Sold$490,000$121/sqft
    Source: Public Record Report a problem

    Public tax history

    YearProperty taxesTax assessment
    2025$10,098 +2.5%$455,100
    2024$9,847 +2.7%$455,100
    2023$9,590 +1.7%$455,100
    2022$9,429 $455,100
    2021$9,429 +319%$455,100
    2020$2,251 -75.3%$455,100
    2019$9,129 +305.6%$455,100
    2018$2,251 -76.4%$455,100 +21.2%
    2017$9,552 +0%$375,400
    2016$9,552 +38.6%$375,400
    2015$6,890 $375,400
    2014$6,890 $375,400
    2013-- $375,400
    2012-- $375,400
    2011-- $375,400
    2010-- $375,400
    2009-- $375,400
    2007-- $375,400
    2006-- $375,400 +4.5%
    2005-- $359,200 +21.2%
    2004-- $296,300
    2003-- $296,300
    2002-- $296,300
    2000-- $296,300
    Find assessor info on the county website

    Neighborhood: 17601

    Nearby schools

    GreatSchools rating
    Schools provided by the listing agent
    • High: MANHEIM TOWNSHIP
    • District: MANHEIM TOWNSHIP

    Source: The MLS. This data may not be complete. We recommend contacting the local school district to confirm school assignments for this home.

    Get pre-qualified for a loan
    At Zillow Home Loans, we can pre-qualify you in as little as 5 minutes with no impact to your credit score.

    An equal housing lender. NMLS #10287.

    Sell for more on Zillow
    Get a Zillow Showcase℠ listing at no additional cost and you could sell for .
    $846,700
    2% more
    +$16,934
    With Zillow Showcase(estimated)
    $863,634
