COMING SOON in Spring Branch! This home is still under construction.
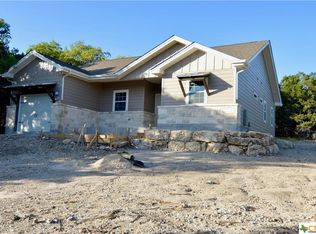
Welcome to 1145 Overbrook. a thoughtfully built new construction home where quality, efficiency, and included upgrades come together in one impressive package.
Designed with long-term ownership in mind, this home features a durable metal roof, spray foam insulation for enhanced energy efficiency, Hardie® fiber cement siding, and a concrete slab foundation. Inside and out, the builder has included upgrades that are often expensive add-ons elsewhere. There is no carpet in the home-flooring is luxury vinyl plank and tile.
The kitchen comes complete with GE appliances—and yes, the refrigerator, washer and dryer are included. You'll also find a water softener, finished epoxy garage floors, and a stained fence and railing already included. There is a large quartz waterfall kitchen island great for family or time with friends.
Located in Spring Branch, this home offers the opportunity to enjoy the Texas Hill Country lifestyle while remaining convenient to shopping, dining, recreation, and major routes into San Antonio and surrounding communities.
No waiting on upgrades. No adding appliances after closing. No settling for builder-basic finishes.
1145 Overbrook Ln was built to give you more from day one.
Schedule your private preview and see the difference for yourself.
Zillow Preview
$399,999
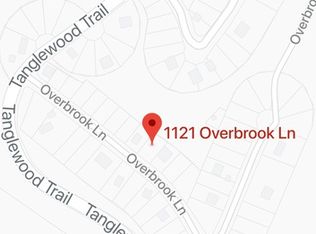
1145 Overbrook Ln, Spring Branch, TX 78070
4beds
1,872sqft
Single Family Residence
Built in 2026
8,041 Square Feet Lot
$-- Zestimate®
$214/sqft
$8/mo HOA
What's special
Water softenerFinished epoxy garage floorsStained fence and railingDurable metal roof
- 22 hours
- 37
- 8
Zillow last checked:
Listed by
Nathan Koudouris • 782631-SA • 210-940-1810
Keeping It Realty • 210-940-1810
Source: Zillow
Facts & features
Interior
Bedrooms & bathrooms
- Bedrooms: 4
- Bathrooms: 2
- Full bathrooms: 2
Heating
- Central, Electric, ENERGY STAR Qualified Equipment
Cooling
- Central Air, Electric, ENERGY STAR Qualified Equipment
Appliances
- Included: Washer/Dryer, Water Softener, Refrigerator, Range Hood, Range, Oven, Microwave, Ice Maker, Free-Standing Electric Range, ENERGY STAR Qualified Dryer, ENERGY STAR Qualified Refrigerator, ENERGY STAR Qualified Appliances, ENERGY STAR Qualified Dishwasher, Electric Range, Electric Cooktop, Dishwasher, Disposal, Cooktop, Water Heater, Washer, Stainless Steel Appliance(s)
- Laundry: Common Area, Inside, Lower Level, Main Level, In Unit, In Hall, Electric Dryer Hookup, Washer Hookup
Features
- Coffered Ceiling(s), Breakfast Bar, Cathedral Ceiling(s), Ceiling Fan(s), Double Vanity, Eat-in Kitchen, Entrance Foyer, High Ceilings, High Speed Internet, Kitchen Island, Low Flow Plumbing Fixtures, Master Downstairs, Open Floorplan, Pantry, Recessed Lighting, Smart Thermostat, Stone Counters, Walk-In Closet(s), Vaulted Ceiling(s), Tray Ceiling(s)
- Flooring: Luxury Vinyl, Tile
- Windows: ENERGY STAR Qualified Windows, Low-Emissivity Windows
- Basement: None
- Has fireplace: No
- Fireplace features: None
Interior area
- Total interior livable area: 1,872 sqft
Property
Parking
- Total spaces: 2
- Parking features: Attached, Garage Door Opener, Garage, Driveway, On Street
- Garage spaces: 2
Features
- Stories: 1
- Exterior features: Private Yard
- Pool features: None
- Spa features: None
- Fencing: Privacy,Wood
- Has view: Yes
- View description: None, Trees/Woods
Lot
- Size: 8,041 Square Feet
Details
- Parcel number: 20273
- Special conditions: Standard
Construction
Type & style
- Home type: SingleFamily
- Architectural style: Ranch
- Property subtype: Single Family Residence
Materials
- Stone, HardiPlank Type, Fiber Cement
- Foundation: Slab
- Roof: Metal
Condition
- New Construction
- New construction: Yes
- Year built: 2026
Details
- Builder name: RCG Homebuilder, LLC
Utilities & green energy
- Sewer: Septic Tank
- Water: Public
- Utilities for property: Cable Available, Electricity Connected, Phone Connected, Sewer Connected, Underground Utilities, Water Connected
Green energy
- Energy efficient items: HVAC, Construction, Appliances, Insulation, Thermostat, Water Heater, Windows, Roof
Community & HOA
Community
- Features: Lake, Park
- Subdivision: CYPRESS COVE SECTION 1
HOA
- Has HOA: Yes
- HOA fee: $100 annually
- HOA name: Cypress Cove Maintenance Association
Location
- Region: Spring Branch
Financial & listing details
- Price per square foot: $214/sqft
- Tax assessed value: $42,320
- Annual tax amount: $646
- Date on market: 9/26/2026
Estimated market value
Not available
Estimated sales range
Not available
Not available
Price history
Price history is unavailable.
Public tax history
| Year | Property taxes | Tax assessment |
|---|---|---|
| 2025 | $646 +2.6% | $42,320 |
| 2024 | $630 -8.9% | $42,320 -8.5% |
| 2023 | $691 +11.1% | $46,250 +25.6% |
| 2022 | $622 +91.9% | $36,810 +102.8% |
| 2021 | $324 +64.2% | $18,150 +63.8% |
| 2020 | $197 +70.7% | $11,080 +77.6% |
| 2019 | $116 -2.4% | $6,240 |
| 2018 | $118 | $6,240 -4.7% |
| 2017 | -- | $6,550 +46.9% |
| 2016 | $84 | $4,460 |
| 2015 | $84 | $4,460 |
| 2014 | $84 | $4,460 |
Find assessor info on the county website
Monthly payment
Est. payment
Payment breakdown
Explore the cost of this home by adjusting the details. Changes won't be saved.Climate risks
Neighborhood: 78070
Nearby schools
Schools provided by the listing agent
- Elementary: Rebecca Creek
- Middle: Mountain Valley
- High: Canyon Lake
- District: Comal ISD
Source: Zillow. This data may not be complete. We recommend contacting the local school district to confirm school assignments for this home.

Similar homes
- $372,0004 bd2 ba2.3k sqft1609 Winding Creek, Spring Branch, TX 78070For Sale

 MLS ID #2019154, Pedro Echeverria TREC #727014, LPT Realty, LLC. LERA MLS
 - $349,0003 bd2 ba1.2k sqft1541 GREEN MEADOW LN, Spring Branch, TX 78070For Sale
 MLS ID #2019466, Robyn Scharlach TREC #487366, Compass RE Texas, LLC - SA. LERA MLS
 - $425,0003 bd2 ba1.6k sqft1017 Burning Tree, Spring Branch, TX 78070For Sale
 MLS ID #1967479, Kristi Dunlap Smith TREC #693570, Fathom Realty LLC. LERA MLS
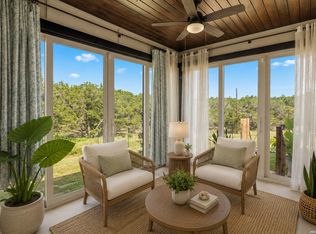
 - $395,0003 bd2 ba1.8k sqft2295 Tanglewood Trl, Spring Branch, TX 78070For Sale
 MLS ID #1996114, Scott Jauregui TREC #503369, Keller Williams Legacy. LERA MLS
 - $399,0004 bd2 ba1.7k sqft348 FAWN DR, Spring Branch, TX 78070For SaleMLS ID #2016638, Angela Row TREC #779127, Keller Williams Heritage. LERA MLS
- $355,0003 bd2 ba1.5k sqft162 CANYON VW, Spring Branch, TX 78070For SaleMLS ID #2013152, John Wilkins TREC #613593, Redbird Realty LLC. LERA MLS
- $429,9954 bd2 ba2.3k sqft1265 BOB WHITE DR, Spring Branch, TX 78070For SaleMLS ID #1973577, Matthew Lewis TREC #678850, Madrone Realty. LERA MLS
- $339,9994 bd3 ba2k sqft6876 San Sabastian, Spring Branch, TX 78070New ConstructionLERA MLS
- $375,9994 bd3 ba2.2k sqft6908 San Sabastian, Spring Branch, TX 78070New ConstructionMLS ID #2016896, Christopher Marti TREC #628996, Keller Williams City-View. LERA MLS
- $379,9994 bd3 ba2.3k sqft6920 San Sabastian, Spring Branch, TX 78070New ConstructionMLS ID #2016897, Christopher Marti TREC #628996, Keller Williams City-View. LERA MLS
- $385,0003 bd2 ba1.7k sqft656 FAWN DR, Spring Branch, TX 78070For SaleMLS ID #1998644, Garrett Gale TREC #555084, GG Gale Realty, LLC. LERA MLS
- $335,0003 bd3 ba1.7k sqft1454 BOB WHITE DR, Spring Branch, TX 78070For SaleMLS ID #2016530, Sharon Peters TREC #482835, Sharon Peters. LERA MLS
- $405,0002 bd2 ba1.2k sqft774 Mockingbird Cv, Spring Branch, TX 78070For SaleMLS ID #1946169, Monica Cortes TREC #796699, Redbird Realty LLC. LERA MLS
- $385,0003 bd2 ba1.5k sqft3045 Rimrock, Spring Branch, TX 78070For SaleMLS ID #2006578, Dean Ponseti TREC #813596, eXp Realty. LERA MLS
- $301,9994 bd3 ba1.7k sqft6851 Flores Rd, Spring Branch, TX 78070New ConstructionMLS ID #2019496, Christopher Marti TREC #628996, Keller Williams City-View. LERA MLS
- $385,0003 bd3 ba1.7k sqft799 Mockingbird Cove, Spring Branch, TX 78070New ConstructionMLS ID #1997603, Angelyn Price TREC #785078, Keller Williams Heritage. LERA MLS
- $300,9994 bd3 ba1.7k sqft6855 Flores Rd, Spring Branch, TX 78070New ConstructionMLS ID #2018584, Christopher Marti TREC #628996, Keller Williams City-View. LERA MLS
- $282,8494 bd3 ba1.7k sqft6863 Flores Rd, Spring Branch, TX 78070New ConstructionLERA MLS
