Skip main navigation
Closed
  • $233,000

    1145 Oxford Cir, Akron, OH 44312

    3beds
    1,638sqft
    Single Family Residence
    Built in 1999
    4,181 Square Feet Lot
    $257,600 Zestimate®
    $142/sqft
    $2,169 Estimated rent

    Home value

    $257,600

    $245,000 - $270,000

    $2,169/mo

    Zestimate® history
    Loading
    Loading...

    Owner options

    List your home for rent

    $2,169/mo

    Rent Zestimate®

    Find your next renter with Zillow Rental Manager. Plus, with online applications, you can quickly screen prospective tenants – for free.

    Learn more

    $2,169/mo

    Rent Zestimate®

    Refinance and save

    $1,708/mo

    Est. payment

    Refinancing to a lower rate could help reduce your monthly payments and save thousands over the life of the loan.

    See today's rates

    $1,708/mo

    Est. payment

    Explore your selling options

    Work with a Zillow partner agent

    Leverage their expertise and Zillow's premium Showcase listings to get your home seen by more buyers.

    Get started

    List with your own agent

    Get your home in front of millions of buyers by listing it on Zillow.

    Learn how to do it

    Sell it yourself

    Take full control of how buyers see your home on Zillow by listing For Sale by Owner (FSBO).

    List your home

    What's special

    Focal gas fireplaceHalf bathBeautiful curb appealNew patioHighway accessHuge master suiteClose to shopping
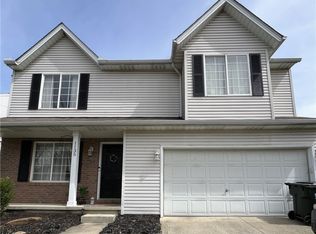
    Welcome home to 1145 Oxford Circle, a move in ready 3 bedroom, 2.5 bath colonial ready for new owners! When you pull in, you will love the beautiful curb appeal this home offers. Step into the welcoming foyer and instantly fall in love with the natural light pouring in each window. The large living room has a focal gas fireplace and the new pergo flooring (2017) spans the first floor flawlessly. Flowing into the dining room, you have access through a slider door onto your new patio (pavers, retaining wall and steps 2023). This is a great space to unwind at the end of the day or host company! The brand new top of the line kitchen (2017) features quartz countertops, soft close cabinets and stainless steel appliance. A pantry, half bath (remodeled 2017) and closet space complete this first floor! Upstairs you will find a huge master suite featuring a walk in closet and completely remodeled full bathroom (walk in shower, custom cabinets, quartz counters, etc. 2021). Down the hall, you will find the laundry area conveniently located. Two spacious bedrooms and a remodeled full bath (new tub, custom cabinetry, quartz counters, etc. 2021) complete this upper level. The basement offers tons of storage space and ready for your finishing touches. Additional updates include tile flooring in kitchen, foyer, 1/2 bath and laundry 2017, walkway concrete front step repoured 2023, driveway pumped/leveled 2023, new roof 2007, new furnace 2021, new AC coil 2023, new siding and shutters 2007, new water softener 2019, and more! This home is located close to shopping, restaurants, and highway access and won't last long! Call today to schedule your private showing.

    Zillow last checked:

    Listing updated:

    Listed by:

    Lauren M Luli lulirealestate@gmail.com330-697-8746,

    RE/MAX Trends Realty

    Bought with:

    Manar T Elkurd, 2009004217

    Howard Hanna

    Source: MLS Now,MLS#: 5023405MLS LogoOriginating MLS: Akron Cleveland Association of REALTORS

    Facts & features

    Interior

    Bedrooms & bathrooms
    • Bedrooms: 3
    • Bathrooms: 3
    • Full bathrooms: 2
    • 1/2 bathrooms: 1
    • Main level bathrooms: 1
    Heating
    • Gas
    Cooling
    • Central Air
    Appliances
    • Included: Dishwasher, Microwave, Refrigerator, Water Softener
    Features
    • Ceiling Fan(s), Entrance Foyer, Walk-In Closet(s)
    • Basement: Unfinished,Sump Pump
    • Number of fireplaces: 1
    • Fireplace features: Gas, Living Room
    Interior area
    • Total structure area: 1,638
    • Total interior livable area: 1,638 sqft
    • Finished area above ground: 1,638

    Property

    Parking
    • Total spaces: 2
    • Parking features: Attached, Concrete, Driveway, Garage
    • Attached garage spaces: 2
    Features
    • Levels: Two
    • Stories: 2
    • Patio & porch: Patio
    Lot
    • Size: 4,181 Square Feet
    Details
    • Parcel number: 5402375

    Construction

    Type & style
    • Home type: SingleFamily
    • Architectural style: Colonial
    • Property subtype: Single Family Residence
    Materials
    • Vinyl Siding
    • Foundation: Block
    • Roof: Asphalt
    Condition
    • Updated/Remodeled
    • Year built: 1999

    Utilities & green energy

    • Sewer: Public Sewer
    • Water: Public

    Community & HOA

    Community
    • Security: Smoke Detector(s)
    • Subdivision: Lakes/Brittany Pointe
    HOA
    • Has HOA: Yes
    • Services included: Common Area Maintenance, Snow Removal, Trash
    • HOA fee: $72 monthly
    • HOA name: Karecondo
    Location
    • Region: Akron

    Financial & listing details

    • Price per square foot: $142/sqft
    • Tax assessed value: $187,000
    • Annual tax amount: $2,688
    • Date on market: 5/9/2024
    • Cumulative days on market: 2 days

    Price history

    DateEventPrice
    5/8/2024Sold$233,000+3.6%$142/sqft
    Source: MLS Now #5023405 Report a problem
    3/18/2024Pending sale$224,900$137/sqft
    Source: MLS Now #5023405 Report a problem
    3/15/2024Listed for sale$224,900+73.1%$137/sqft
    Source: MLS Now #5023405 Report a problem
    4/12/2001Sold$129,900$79/sqft
    Source: Public Record Report a problem

    Public tax history

    YearProperty taxesTax assessment
    2025$3,545 +5%$65,450
    2024$3,375 +3.7%$65,450
    2023$3,254 +21.1%$65,450 +37%
    2022$2,688 -1%$47,776
    2021$2,714 $47,776
    2020-- $47,776 +15.1%
    2019$2,521 +1.5%$41,521 +0%
    2018$2,484 -3.7%$41,520
    2017$2,580 $41,520
    2016$2,580 $41,520
    2015$2,580 +8.9%$41,520
    2014$2,370 +6.4%$41,520 +7.4%
    2013$2,227 +0.1%$38,660
    2012$2,225 +5.5%$38,660 +0%
    2011$2,108 -5.4%$38,654 -10.3%
    2010$2,228 $43,099
    2009-- $43,099
    2008$1,977 +4.1%$43,099 +0.5%
    2007$1,899 +2.8%$42,890
    2006$1,847 +1.8%$42,890
    2005$1,814 $42,890
    2004-- $42,890
    2003$1,763 -3.6%$42,890
    2002$1,829 -8.5%$42,890 -1.8%
    2001$1,998 +0.7%$43,670
    2000$1,984 $43,670
    Find assessor info on the county website

    Neighborhood: 44312

    Nearby schools

    GreatSchools rating
    Schools provided by the listing agent
    • District: Springfield LSD Summit- 7713

    Source: MLS Now. This data may not be complete. We recommend contacting the local school district to confirm school assignments for this home.

    Get a cash offer in 3 minutes
    Find out how much your home could sell for in as little as 3 minutes with a no-obligation cash offer.
    Estimated market value
    $257,600
    Get a cash offer in 3 minutes
    Find out how much your home could sell for in as little as 3 minutes with a no-obligation cash offer.
    Estimated market value
    $257,600