Skip main navigation
Sold for $247,000
  • $247,000

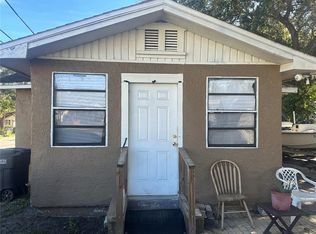
    1145 Palm Bluff St, Clearwater, FL 33755

    3beds
    989sqft
    Single Family Residence
    Built in 1923
    4,465 Square Feet Lot
    $246,100 Zestimate®
    $250/sqft
    $1,709 Estimated rent

    Home value

    $246,100

    $224,000 - $271,000

    $1,709/mo

    Zestimate® history
    Loading
    Loading...

    Owner options

    List your home for rent

    $1,709/mo

    Rent Zestimate®

    Find your next renter with Zillow Rental Manager. Plus, with online applications, you can quickly screen prospective tenants – for free.

    Learn more

    $1,709/mo

    Rent Zestimate®

    Refinance and save

    $1,809/mo

    Est. payment

    Refinancing to a lower rate could help reduce your monthly payments and save thousands over the life of the loan.

    See today's rates

    $1,809/mo

    Est. payment

    Explore your selling options

    Work with a Zillow partner agent

    Leverage their expertise and Zillow's premium Showcase listings to get your home seen by more buyers.

    Get started

    List with your own agent

    Get your home in front of millions of buyers by listing it on Zillow.

    Learn how to do it

    Sell it yourself

    Take full control of how buyers see your home on Zillow by listing For Sale by Owner (FSBO).

    List your home

    What's special

    Modern hardwareDecent-sized secondary bedroomsPrivate en-suite bathroomFlat ceilingsGuest bathOpen layoutContinuous poured footing
    Ideal as a starter home, family home, or investment rental. Built in 1923, completely remodeled in 2020. Interior Features • Sunlit entry foyer with natural light. • Open layout: living, dining, and kitchen seamlessly flow together. • Real wood & tile flooring, neutral walls, flat ceilings, bronze fixtures, modern hardware. • Kitchen: Samsung Fingerprint Resistant Black Stainless Steel appliances w/ ice & water dispenser, butcher block counters, shaker cabinets, dual sink w/ sprayer, tile backsplash, unique long drawer handles that double as towel holders. • Primary suite offers a private en-suite bathroom with dual sinks, makeup vanity, and walk-in shower. • Decent-sized secondary bedrooms with third bedroom that has an entrance to the garage. • Guest bath: tub/shower combo, wood vanity w/ vessel sink, framed mirror, and oil-rubbed bronze fixtures. • Inside laundry room w/ washer and dryer hookups. Also holds the water heater. • Mullion white-framed windows with blinds. Systems • 2019 Eaton electrical panel properly placed in the living room (insurance friendly). • 2019 Goodman A/C handler and condenser, with air handler in a dedicated closet in the living room. • 2019 complete PVC repipe of home’s plumbing. Exterior & Structure • Continuous Poured Footing with framed stucco exterior. • 10/20 Roof features Atlas shingles on pitched sections and a GAF TPO system on flat areas, installed over high-quality Polyglass waterproof underlayment (well-known brand in Florida for added storm and moisture protection). • 1-car garage (11x20) plus driveway parking. • 4,465 SF Lot. • Not in a flood zone. • Evacuation Zone B. Lifestyle & Location • Easy access to shopping, dining, and commuting routes. • Zoned for Sandy Lane Elementary, Dunedin Highland Middle, and Clearwater High. • Community Pride Breeden, just minutes away, offers licensed early learning programs for ages 2 months to 5 years (VPK, Head Start, Early Head Start). • Pets: 4 Dogs per household. All dogs must be licensed by Pinellas County Animal Services and have current vaccinations. • Flexible leasing allowed: monthly rentals permitted (12x/year). Outdoor & Recreation • Clearwater Beach – just a short drive away, world-famous for its white sand and turquoise waters. • Coachman Park – along the waterfront with walking trails, a marina, and regular outdoor concerts/events. • Golf – several courses nearby, including Clearwater Country Club and public courses. • Cycling/Walking – access to the Pinellas Trail, a 45-mile multi-use trail that runs through Clearwater. • Moccasin Lake Nature Park – 51-acre nature preserve with trails, butterfly gardens, and educational programs. • Local libraries & community centers – offering classes, events, and family programs. Sports & Fitness • Jack Russell Stadium – less than a mile away, hosts baseball games and community sports. • Clearwater Recreation Center & Sports Complex – with gyms, fields, courts, and classes for all ages. • Tennis & Pickleball Courts – available at local parks like Ross Norton and McMullen Tennis Complex. Arts & Entertainment • Capitol Theatre – historic downtown venue with live concerts, comedy shows, and performances. • Ruth Eckerd Hall – major performing arts center nearby with Broadway tours, concerts, and cultural events. • Downtown Clearwater – shops, coffee houses, art walks, and seasonal street fairs. Ask your Realtor for the virtual tour link and schedule an in-person showing.

    Zillow last checked:

    Listing updated:

    Listed by:

    Julie Sartain 727-420-6107,

    CHARLES RUTENBERG REALTY INC 727-538-9200

    Bought with:

    Mary Son, 624001

    FUTURE HOME REALTY INC

    Source: Stellar MLS,MLS#: TB8410556MLS LogoOriginating MLS: Suncoast Tampa

    Facts & features

    Interior

    Bedrooms & bathrooms
    • Bedrooms: 3
    • Bathrooms: 2
    • Full bathrooms: 2
    Primary bedroom
    • Features: En Suite Bathroom, Built-in Closet
    • Level: First
    • Area: 143 Square Feet
    • Dimensions: 13x11
    Bedroom 2
    • Features: Ceiling Fan(s), Built-in Closet
    • Level: First
    • Area: 81 Square Feet
    • Dimensions: 9x9
    Bedroom 3
    • Features: Ceiling Fan(s), Built-in Closet
    • Level: First
    • Area: 104 Square Feet
    • Dimensions: 13x8
    Primary bathroom
    • Features: Dual Sinks, Granite Counters, Makeup/Vanity Space, Shower No Tub, No Closet
    • Level: First
    • Area: 52 Square Feet
    • Dimensions: 13x4
    Bathroom 2
    • Features: Exhaust Fan, Single Vanity, Tub With Shower, No Closet
    • Level: First
    • Area: 42 Square Feet
    • Dimensions: 7x6
    Dining room
    • Features: No Closet
    • Level: First
    • Area: 72 Square Feet
    • Dimensions: 8x9
    Foyer
    • Features: No Closet
    • Level: First
    • Area: 66 Square Feet
    • Dimensions: 11x6
    Kitchen
    • Features: Dual Sinks, No Closet
    • Level: First
    • Area: 70 Square Feet
    • Dimensions: 10x7
    Laundry
    • Features: No Closet
    • Level: First
    • Area: 44 Square Feet
    • Dimensions: 11x4
    Living room
    • Features: No Closet
    • Level: First
    • Area: 143 Square Feet
    • Dimensions: 11x13
    Heating
    • Central, Electric
    Cooling
    • Central Air
    Appliances
    • Included: Dishwasher, Disposal, Microwave, Range, Refrigerator
    • Laundry: Electric Dryer Hookup, Inside, Laundry Room, Washer Hookup
    Features
    • Ceiling Fan(s), Living Room/Dining Room Combo, Open Floorplan, Split Bedroom, Thermostat
    • Flooring: Ceramic Tile, Laminate
    • Windows: Blinds
    • Has fireplace: No
    Interior area
    • Total structure area: 1,275
    • Total interior livable area: 989 sqft

    Property

    Parking
    • Total spaces: 1
    • Parking features: Driveway, Ground Level
    • Attached garage spaces: 1
    • Has uncovered spaces: Yes
    • Details: Garage Dimensions: 11x20
    Features
    • Levels: One
    • Stories: 1
    • Exterior features: Private Mailbox
    Lot
    • Size: 4,465 Square Feet
    • Features: City Lot, Level
    Details
    • Parcel number: 102915850140010010
    • Special conditions: None

    Construction

    Type & style
    • Home type: SingleFamily
    • Property subtype: Single Family Residence
    Materials
    • Stucco
    • Foundation: Other
    • Roof: Shingle
    Condition
    • Completed
    • New construction: No
    • Year built: 1923

    Utilities & green energy

    • Sewer: Public Sewer
    • Water: Public
    • Utilities for property: BB/HS Internet Available, Cable Available, Electricity Connected, Sewer Connected, Water Connected

    Community & HOA

    Community
    • Pet fee: $0 monthly
    • Subdivision: SPRINGFIELD SUB 1
    HOA
    • Has HOA: No
    Location
    • Region: Clearwater

    Financial & listing details

    • Price per square foot: $250/sqft
    • Tax assessed value: $206,686
    • Annual tax amount: $2,904
    • Date on market: 8/16/2025
    • Cumulative days on market: 39 days
    • Listing terms: Cash,Conventional,FHA,VA Loan
    • Ownership: Fee Simple
    • Total actual rent: 0
    • Electric utility on property: Yes
    • Road surface type: Paved, Asphalt

    Price history

    DateEventPrice
    11/3/2025Sold$247,000-0.8%$250/sqft
    Source: Stellar MLS #TB8410556 Report a problem
    9/25/2025Pending sale$249,000$252/sqft
    Source: Stellar MLS #TB8410556 Report a problem
    9/9/2025Price change$249,000-10.8%$252/sqft
    Source: Stellar MLS #TB8410556 Report a problem
    8/17/2025Listed for sale$279,000+59.4%$282/sqft
    Source: Stellar MLS #TB8410556 Report a problem
    11/20/2020Listing removed$1,250$1/sqft
    Source: RENT SOLUTIONS #T3272101 Report a problem
    11/16/2020Price change$1,250-10.4%$1/sqft
    Source: RENT SOLUTIONS #T3272101 Report a problem
    10/29/2020Price change$1,395-6.7%$1/sqft
    Source: RENT SOLUTIONS #T3272101 Report a problem
    10/22/2020Listed for rent$1,495$2/sqft
    Source: RENT SOLUTIONS #T3272101 Report a problem
    9/24/2020Sold$175,000-7.4%$177/sqft
    Source: Public Record Report a problem
    8/19/2020Pending sale$189,000$191/sqft
    Source: BURWELL REAL ESTATE #U8094437 Report a problem
    8/14/2020Listed for sale$189,000+769%$191/sqft
    Source: BURWELL REAL ESTATE #U8094437 Report a problem
    10/8/2014Sold$21,750-5%$22/sqft
    Source: Public Record Report a problem
    8/20/2014Price change$22,900-8%$23/sqft
    Source: Listhub #U7703332 Report a problem
    7/12/2014Listed for sale$24,900+1085.7%$25/sqft
    Source: Listhub #U7703332 Report a problem
    6/5/2014Sold$2,100-98.4%$2/sqft
    Source: Public Record Report a problem
    5/11/2008Listing removed$134,500$136/sqft
    Source: Listhub #7327333 Report a problem
    2/3/2008Listed for sale$134,500+70.3%$136/sqft
    Source: Listhub #7327333 Report a problem
    1/4/2007Sold$79,000+14.5%$80/sqft
    Source: Public Record Report a problem
    10/4/2006Sold$69,000+283.3%$70/sqft
    Source: Public Record Report a problem
    7/13/1995Sold$18,000$18/sqft
    Source: Public Record Report a problem

    Public tax history

    YearProperty taxesTax assessment
    2024$2,904 +13.7%$129,535 +10%
    2023$2,553 +10.5%$117,759 +10%
    2022$2,310 +16.8%$107,054 +10%
    2021$1,978 +137.5%$97,322 +199%
    2020$833 +10.7%$32,546 +10%
    2019$752 $29,587 -43.1%
    2018$752 +2.8%$51,994 +66%
    2017$731 +49.3%$31,320 +19.5%
    2016$490 +14.5%$26,218 +29.7%
    2015$428 -36.7%$20,208 -36.5%
    2014$676 -5.5%$31,808 -4.4%
    2013$715 -9.1%$33,283 -9.2%
    2012$787 $36,637 -5%
    2011-- $38,579 -14.2%
    2010-- $44,943 -17.4%
    2009-- $54,412 -20.3%
    2008$1,390 $68,300 -1.9%
    2007-- $69,600 +40.3%
    2005-- $49,600 +32.3%
    2004$861 +26.9%$37,500 +27.6%
    2003$679 -0.1%$29,400 +3.9%
    2002$679 $28,300 -3.7%
    2001$679 +7.8%$29,400 +7.3%
    2000$630 $27,400
    Find assessor info on the county website

    Neighborhood: North Greenwood

    Nearby schools

    GreatSchools rating
    Schools provided by the listing agent
    • Elementary: Sandy Lane Elementary-PN
    • Middle: Dunedin Highland Middle-PN
    • High: Clearwater High-PN

    Source: Stellar MLS. This data may not be complete. We recommend contacting the local school district to confirm school assignments for this home.

    Get a cash offer in 3 minutes
    Find out how much your home could sell for in as little as 3 minutes with a no-obligation cash offer.
    Estimated market value
    $246,100
    Get a cash offer in 3 minutes
    Find out how much your home could sell for in as little as 3 minutes with a no-obligation cash offer.
    Estimated market value
    $246,100