Step Inside this Gorgeous 1-Year-Old Smart Home in the Highly Desired Bonnabel Place Neighborhood showcasing a Beautiful, Sun-Drenched Open Floor Plan! Natural Light floods the space highlighting the Luxurious Fixtures and Refined Finishes that adorn every room. Boasting 4 Bedrooms & 4.5 Bathrooms, 2,757 Living Sq Ft, Surround Sound Inside & Out, Engineered Wood & Tile Floors (NO Carpet), & 12’ Ceilings Downstairs + 10’ Ceiling Upstairs. The Downstairs Primary Bedroom features Rare-Lit Coffered Ceilings, a Huge Spa Worthy En Suite with Double Vanity, Marble Stone Countertops, Luxurious Soaking Tub + Separate/Spacious Walk-In Shower & Large Walk-In Closet! The Gourmet Kitchen is a Chef’s Dream! Complete with Large Marble Island containing Dual Sink + Built-In Microwave + Dishwasher, Walk-In Pantry, Tile Backsplash, Pot Filler, 5-Burner Gas Cook-top Stove + Oven, Aesthetically Crafted Vent Hood, Tons of Cabinet Space with Undermount Lighting, Marble Stone Countertops, & New Refrigerator. The Open Floor Plan Flows allowing the Kitchen to Overlook the Incredible Living Room featuring a Custom Lit, Built-In Entertainment Area with Electric Fireplace, Surround Sound & Sputnik Sphere Chandelier. The Formal Dining Room easily fits a Large Table of 10! All 3 Spacious Upstairs Bedrooms Feature their own Private En Suites + the Front Upstairs Bedroom has it’s own Private Balcony! Comfort is not confined to the interior, as French Doors lead to a TRUE Backyard Oasis with a Covered Firestone Patio surrounding the Inground Saltwater Pool complete with Heater + Waterfalls + Lighting + Tanning Shelf + Bubbler (ALL Pool Features configured right from your Phone!) & Outside Shower. Tankless Water Heater, New Downspouts + Gutter Guards + Subsurface Drainage, Car Storage: 1-Car Attached/Electric Garage and 3+ Car Driveway. X-Flood Zone! This Rare residence is ready to create lasting memories for families, professionals, and anyone looking to experience the best Metairie has to offer!
Closed
Price Unknown
1145 Phosphor Ave, Metairie, LA 70005
4beds
2,757sqft
Single Family Residence
Built in 2022
5,600 Square Feet Lot
$836,700 Zestimate®
$--/sqft
$4,853 Estimated rent
Home value
$836,700
$770,000 - $920,000
$4,853/mo
Zestimate® history
Owner options
List your home for rent
$4,853/mo
Rent Zestimate®
Find your next renter with Zillow Rental Manager. Plus, with online applications, you can quickly screen prospective tenants – for free.
$4,853/mo
Rent Zestimate®
Refinance and save
Refinancing to a lower rate could help reduce your monthly payments and save thousands over the life of the loan.
Explore your selling options
Work with a Zillow partner agent
Leverage their expertise and Zillow's premium Showcase listings to get your home seen by more buyers.
Get startedList with your own agent
Get your home in front of millions of buyers by listing it on Zillow.
Learn how to do itSell it yourself
Take full control of how buyers see your home on Zillow by listing For Sale by Owner (FSBO).
List your homeWhat's special
Zillow last checked:
Listing updated:
Listed by:
Michael Lester 504-559-4652,
KELLER WILLIAMS REALTY 455-0100
Bought with:
Peter Cannizzaro
Cannizzaro Realty, Appraisals & Sales, LLC
Source: GSREIN,MLS#: 2467623
Facts & features
Interior
Bedrooms & bathrooms
- Bedrooms: 4
- Bathrooms: 5
- Full bathrooms: 4
- 1/2 bathrooms: 1
Primary bedroom
- Description: Flooring: Engineered Hardwood
- Level: First
- Dimensions: 15.3 x 14.11
Bedroom
- Description: Flooring: Engineered Hardwood
- Level: Second
- Dimensions: 13 x 13.4
Bedroom
- Description: Flooring: Engineered Hardwood
- Level: Second
- Dimensions: 13 x 13.4
Bedroom
- Description: Flooring: Engineered Hardwood
- Level: Second
- Dimensions: 12.9 x 17.2
Primary bathroom
- Description: Flooring: Tile
- Level: First
- Dimensions: 17.11 x 8.1
Dining room
- Description: Flooring: Tile
- Level: First
- Dimensions: 14 x 10
Kitchen
- Description: Flooring: Engineered Hardwood
- Level: First
- Dimensions: 21.7 x 8.6
Living room
- Description: Flooring: Tile
- Level: First
- Dimensions: 21.7 x 18.5
Office
- Description: Flooring: Engineered Hardwood
- Level: First
- Dimensions: 9.10 x 7.9
Heating
- Central, Multiple Heating Units
Cooling
- Central Air, 2 Units
Appliances
- Included: Cooktop, Dishwasher, Disposal, Microwave, Oven, Range, Refrigerator
- Laundry: Washer Hookup, Dryer Hookup
Features
- Attic, Pull Down Attic Stairs, Stone Counters, Stainless Steel Appliances, Smart Home, Wired for Sound
- Attic: Pull Down Stairs
- Fireplace features: Other
Interior area
- Total structure area: 3,492
- Total interior livable area: 2,757 sqft
Property
Parking
- Parking features: Garage, Off Street, Three or more Spaces, Garage Door Opener
- Has garage: Yes
Features
- Levels: Two
- Stories: 2
- Patio & porch: Covered, Pavers, Balcony, Patio
- Exterior features: Balcony, Outdoor Shower, Patio, Sound System
- Pool features: Heated, Salt Water
Lot
- Size: 5,600 Square Feet
- Dimensions: 50 x 112
- Features: City Lot, Rectangular Lot
Details
- Parcel number: 0820024605B
- Special conditions: None
Construction
Type & style
- Home type: SingleFamily
- Architectural style: Traditional
- Property subtype: Single Family Residence
Materials
- Stucco
- Foundation: Slab
- Roof: Shingle
Condition
- Excellent
- Year built: 2022
Details
- Warranty included: Yes
Utilities & green energy
- Sewer: Public Sewer
- Water: Public
Green energy
- Energy efficient items: Water Heater, Windows
Community & HOA
Community
- Security: Closed Circuit Camera(s)
- Subdivision: Bonnabel Place
HOA
- Has HOA: No
Location
- Region: Metairie
Financial & listing details
- Tax assessed value: $695,000
- Annual tax amount: $7,813
- Date on market: 9/24/2024
Price history
| Date | Event | Price |
|---|---|---|
| 11/20/2024 | Sold | -- |
Source:  GSREIN #2467623 Report a problem GSREIN #2467623 Report a problem | ||
| 9/30/2024 | Contingent | $820,000$297/sqft |
Source: GSREIN #2467623 Report a problem | ||
| 9/24/2024 | Listed for sale | $820,000+12.5%$297/sqft |
Source: GSREIN #2467623 Report a problem | ||
| 5/26/2023 | Sold | -- |
Source: GSREIN #2376975 Report a problem | ||
| 4/19/2023 | Pending sale | $729,000$264/sqft |
Source: GSREIN #2376975 Report a problem | ||
| 3/1/2023 | Price change | $729,000-2.7%$264/sqft |
Source: GSREIN #2376975 Report a problem | ||
| 1/10/2023 | Listed for sale | $749,000$272/sqft |
Source: GSREIN #2376975 Report a problem | ||
| 10/7/2021 | Sold | -- |
Source: Public Record Report a problem | ||
Public tax history
| Year | Property taxes | Tax assessment |
|---|---|---|
| 2024 | $7,813 +127.3% | $69,500 +166% |
| 2023 | $3,437 | $26,130 |
Find assessor info on the county website
Neighborhood: Bonnabel Place
Nearby homes
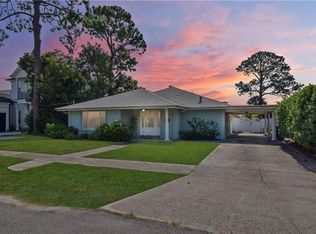
- $461,9004 bd3 ba2.5k sqft1141 Phosphor Ave, Metairie, LA 70005Off Market
- $505,800-- bd-- ba-- sqft1149 Phosphor Ave, Metairie, LA 70005Off Market
- $687,600-- bd-- ba-- sqft1153 Phosphor Ave, Metairie, LA 70005Off Market
- $395,100-- bd-- ba-- sqft1137 Phosphor Ave, Metairie, LA 70005Off Market
- $308,5003 bd3 ba1.5k sqft1146 Phosphor Ave, Metairie, LA 70005Off Market
- $340,800-- bd-- ba-- sqft1148 Homestead Ave, Metairie, LA 70005Off Market
- $364,300-- bd-- ba-- sqft1150 Phosphor Ave, Metairie, LA 70005Off Market
- $477,1003 bd3 ba2k sqft1144 Homestead Ave, Metairie, LA 70005Off Market
Nearby schools
GreatSchools rating
- 9/10J.C. Ellis Elementary SchoolGrades: PK-8Distance: 0.4 mi
- 3/10Grace King High SchoolGrades: 9-12Distance: 1.7 mi
- 5/10J.D. Meisler Middle SchoolGrades: 6-8Distance: 2.1 mi
Get a cash offer in 3 minutes
Find out how much your home could sell for in as little as 3 minutes with a no-obligation cash offer.
Estimated market value
$836,700
Get a cash offer in 3 minutes
Find out how much your home could sell for in as little as 3 minutes with a no-obligation cash offer.
Estimated market value
$836,700
- Louisiana
- Jefferson Parish
- Metairie
- 70005
- Bonnabel Place
- 1145 Phosphor Ave
Nearby cities
Nearby neighborhoods
Nearby zip codes
Other Metairie Topics
