If true luxury is the intersection of quality & design, then 1145 Pine Avenue may be its pinnacle. Artfully created in 2021 by award-winning Abramson Architects, this open-concept home’s sleek, European-flavored minimalism simultaneously impresses and embraces. This home’s unique situation opposite – and adjacent to – quiet commercial properties ensure maximum privacy, a treasured commodity in chaotic Los Angeles. And while the Postmodern exterior immediately impresses (especially its welcoming front patio with built-in seating and fire pit), it’s the soaring interior spaces that truly wow. Entering the home, you’re greeted by a spacious living room with recessed lighting above, imported Italian stone below, a suspended bio ethanol fireplace and French door access to the front patio. The spacious office boasts dramatic backlit shelving with an inlaid electric guitar, a true conversation starter. Nearby, the home’s finished garage with EV charger leads to a delightful bonus room that is perfect for an in-home gym or theatre. Moving towards the rear of the home, you’ll pass a bold showcase wall currently used as a library before reaching the open-concept great room. Here, a jaw-dropping island kitchen by Boffi includes Gaggenau appliances, custom cabinetry, breakfast bar seating, a hidden pantry and even handmade Italian tile covering the range hood. The attention to detail is astounding. The breezy, open dining room with Artemide chandelier is bursting with light thanks to full-height Fleetwood window wall doors, as is the adjacent family room with unique LED light fixture installation and indoor/outdoor fireplace. From here, the home’s beautifully landscaped rear yard with 1,600-plant vertical garden, LED-lit pool, hot tub and ample outdoor living/dining space comes into view. This area can also serve as an outdoor theatre since the South-facing wall makes a perfect screen for your projector. The second floor’s skylit landing leads to three bedrooms, including a stunning primary suite with in-bedroom 2-person tub, privacy-maintaining clerestory windows, relaxing balcony, custom walk-in closet and open bathroom with twin sinks, massive two-headed shower and cutting-edge Woodbridge heated bidet toilet.1145 Pine Avenue offers levels of privacy, elegance and futuristic luxury that’s simply unparalleled in Manhattan Beach. The opportunity to wake up every morning in a masterpiece like this won’t happen again, so make your move before it belongs to someone else.
Sold for $3,475,000
Listed by: eXp Realty of California, Inc • Edward Kaminsky • Contact: 310-798-1277
Bought with: Vista Sotheby’s International Realty
Tax assessed value
$3,475,000
1145 Pine Ave, Manhattan Beach, CA 90266
4beds
2,946sqft
Single Family Residence
Built in 2021
4,467 Square Feet Lot
$3,765,600 Zestimate®
$1,180/sqft
$14,392 Estimated rent
Home value
$3,765,600
$3.50M - $4.07M
$14,392/mo
Zestimate® history
Owner options
List your home for rent
$14,392/mo
Rent Zestimate®
Find your next renter with Zillow Rental Manager. Plus, with online applications, you can quickly screen prospective tenants – for free.
$14,392/mo
Rent Zestimate®
Refinance and save
$22,377/mo
Est. payment
Refinancing to a lower rate could help reduce your monthly payments and save thousands over the life of the loan.
$22,377/mo
Est. payment
Explore your selling options
Work with a Zillow partner agent
Leverage their expertise and Zillow's premium Showcase listings to get your home seen by more buyers.
Get startedList with your own agent
Get your home in front of millions of buyers by listing it on Zillow.
Learn how to do itSell it yourself
Take full control of how buyers see your home on Zillow by listing For Sale by Owner (FSBO).
List your homeWhat's special
Zillow last checked:
Listing updated:
Listed by:
Edward Kaminsky DRE #00958114 310-427-2414,
eXp Realty of California, Inc
Bought with:
Anthony (Tony) Rogondino, DRE #02052749
Vista Sotheby’s International Realty
Source: CRMLS,MLS#: SB24082625 Originating MLS: California Regional MLS
Originating MLS: California Regional MLSFacts & features
Interior
Bedrooms & bathrooms
- Bedrooms: 4
- Bathrooms: 3
- Full bathrooms: 3
- Main level bathrooms: 1
- Main level bedrooms: 1
Rooms
- Room types: Art Studio, Bedroom, Family Room, Game Room, Kitchen, Living Room, Primary Bathroom, Primary Bedroom, Media Room, Office, Other, Dining Room
Primary bedroom
- Features: Primary Suite
Bedroom
- Features: Bedroom on Main Level
Bathroom
- Features: Bidet, Bathtub, Dual Sinks, Enclosed Toilet, Full Bath on Main Level, Multiple Shower Heads, Stone Counters, Soaking Tub, Separate Shower, Walk-In Shower
Kitchen
- Features: Butler's Pantry, Kitchen Island, Kitchen/Family Room Combo, Stone Counters, Self-closing Cabinet Doors, Self-closing Drawers
Heating
- Forced Air, Fireplace(s), Natural Gas, Zoned
Cooling
- Central Air, Gas, High Efficiency, Zoned
Appliances
- Included: Convection Oven, Double Oven, Dishwasher, Electric Oven, Freezer, Gas Oven, Ice Maker, Refrigerator, Self Cleaning Oven, Tankless Water Heater
- Laundry: Electric Dryer Hookup, Gas Dryer Hookup, Laundry Closet, Stacked, Upper Level
Features
- Breakfast Bar, Built-in Features, Balcony, Separate/Formal Dining Room, Open Floorplan, Stone Counters, Storage, Tandem, Bar, Bedroom on Main Level, French Door(s)/Atrium Door(s), Primary Suite, Walk-In Closet(s)
- Flooring: Tile, Wood
- Doors: Atrium Doors, Panel Doors, Sliding Doors
- Windows: Blinds, Custom Covering(s), Double Pane Windows, Drapes, Skylight(s)
- Has fireplace: Yes
- Fireplace features: Family Room, Living Room, Multi-Sided, Outside
- Common walls with other units/homes: No Common Walls
Interior area
- Total interior livable area: 2,946 sqft
Property
Parking
- Total spaces: 2
- Parking features: Direct Access, Garage Faces Front, Garage, Tandem
- Attached garage spaces: 2
Accessibility
- Accessibility features: Parking, Accessible Doors, Accessible Hallway(s)
Features
- Levels: Two
- Stories: 2
- Entry location: Front Door
- Patio & porch: Concrete, Deck, Patio
- Exterior features: Fire Pit
- Has private pool: Yes
- Pool features: Heated, In Ground, Pebble, Pool Cover, Permits, Private, Salt Water
- Has spa: Yes
- Spa features: Heated, In Ground, Permits, Private
- Fencing: Excellent Condition
- Has view: Yes
- View description: Neighborhood, Pool
Lot
- Size: 4,467 Square Feet
- Features: Front Yard, Garden, Landscaped
Details
- Parcel number: 4170010018
- Zoning: MNRS
- Special conditions: Standard
Construction
Type & style
- Home type: SingleFamily
- Architectural style: Contemporary,Modern
- Property subtype: Single Family Residence
Materials
- Foundation: Concrete Perimeter
- Roof: Bitumen
Condition
- Turnkey
- New construction: No
- Year built: 2021
Utilities & green energy
- Sewer: Public Sewer
- Water: Public
Community & HOA
Community
- Features: Biking, Park
- Security: Security System, Closed Circuit Camera(s), Carbon Monoxide Detector(s), Fire Detection System, Firewall(s), Fire Rated Drywall, Fire Sprinkler System, Smoke Detector(s)
Location
- Region: Manhattan Beach
Financial & listing details
- Price per square foot: $1,180/sqft
- Tax assessed value: $3,475,000
- Annual tax amount: $39,157
- Date on market: 4/26/2024
- Cumulative days on market: 118 days
- Listing terms: Cash,Cash to New Loan,Conventional,1031 Exchange,Submit
- Road surface type: Paved
Price history
| Date | Event | Price |
|---|---|---|
| 10/22/2024 | Sold | $3,475,000-4.7%$1,180/sqft |
Source:  CRMLS #SB24082625 Report a problem CRMLS #SB24082625 Report a problem | ||
| 10/11/2024 | Pending sale | $3,645,000$1,237/sqft |
Source: CRMLS #SB24082625 Report a problem | ||
| 9/19/2024 | Contingent | $3,645,000$1,237/sqft |
Source: CRMLS #SB24082625 Report a problem | ||
| 8/16/2024 | Price change | $3,645,000-4%$1,237/sqft |
Source: CRMLS #SB24082625 Report a problem | ||
| 7/30/2024 | Listed for sale | $3,795,000+136%$1,288/sqft |
Source: CRMLS #SB24082625 Report a problem | ||
| 3/8/2019 | Listing removed | $4,900$2/sqft |
Source: First Team Real Estate #PW19026040 Report a problem | ||
| 2/8/2019 | Price change | $4,900-10.9%$2/sqft |
Source: First Team Real Estate #PW19026040 Report a problem | ||
| 2/5/2019 | Listed for rent | $5,500$2/sqft |
Source: First Team Real Estate #PW19026040 Report a problem | ||
| 1/31/2019 | Sold | $1,608,000$546/sqft |
Source: Public Record Report a problem | ||
Public tax history
| Year | Property taxes | Tax assessment |
|---|---|---|
| 2025 | $39,157 +94.4% | $3,475,000 +97.6% |
| 2024 | $20,144 +2.7% | $1,758,579 +2% |
| 2023 | $19,614 +1.8% | $1,724,098 +2% |
| 2022 | $19,276 +1.7% | $1,690,293 +2% |
| 2021 | $18,959 +0.9% | $1,657,151 +1% |
| 2020 | $18,784 | $1,640,160 +1743.8% |
| 2019 | $18,784 +1152.6% | $88,956 +2% |
| 2018 | $1,500 | $87,213 +2% |
| 2017 | $1,500 +19.6% | $85,504 +2% |
| 2016 | $1,254 +5.1% | $83,828 +1.5% |
| 2015 | $1,194 +2% | $82,570 +2% |
| 2014 | $1,170 | $80,953 +2.5% |
| 2012 | -- | $79,009 +2% |
| 2011 | -- | $77,461 +0.8% |
| 2010 | -- | $76,883 -0.2% |
| 2009 | -- | $77,067 +2% |
| 2008 | -- | $75,557 +2% |
| 2007 | -- | $74,076 +2% |
| 2006 | -- | $72,624 |
| 2005 | -- | $72,624 +4% |
| 2004 | -- | $69,805 +1.9% |
| 2003 | -- | $68,526 +2% |
| 2002 | -- | $67,184 +4% |
| 2000 | -- | $64,578 |
Find assessor info on the county website
Neighborhood: 90266
Nearby homes
- $3,789,7004 bd4 ba2.7k sqft1149 Pine Ave, Manhattan Beach, CA 90266Off Market
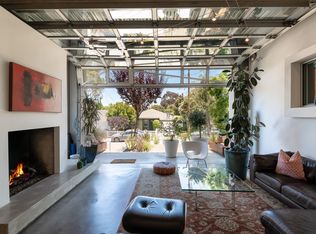
- $3,205,8002 bd2 ba2.1k sqft1201 Pine Ave, Manhattan Beach, CA 90266Off Market
- $3,872,400-- bd-- ba3.4k sqft939 Manhattan Beach Blvd, Manhattan Beach, CA 90266Off Market
- $1,443,300-- bd-- ba1.8k sqft947 Manhattan Beach Blvd, Manhattan Beach, CA 90266Off Market
- $3,850,0008,753 Square Feet947 Manhattan Beach Blvd LOT 16, Manhattan Beach, CA 90266Lot/Land
- $2,624,600-- bd-- ba2.1k sqft933 Manhattan Beach Blvd, Manhattan Beach, CA 90266Off Market
- $4,178,1005 bd4 ba3.2k sqft1144 Walnut Ave, Manhattan Beach, CA 90266Off Market
- $2,623,1004 bd3 ba1.4k sqft1148 Walnut Ave, Manhattan Beach, CA 90266Off Market
Nearby schools
GreatSchools rating
- 10/10Pacific Elementary SchoolGrades: K-5Distance: 0.2 mi
- NAManhattan Beach PreschoolGrades: Distance: 0.6 mi
- 8/10Manhattan Beach Middle SchoolGrades: 6-8Distance: 0.9 mi
Schools provided by the listing agent
- Elementary: Pacific
- Middle: Manhattan Beach
- High: Mira Costa
Source: CRMLS. This data may not be complete. We recommend contacting the local school district to confirm school assignments for this home.
Get a cash offer in 3 minutes
Find out how much your home could sell for in as little as 3 minutes with a no-obligation cash offer.
Estimated market value
$3,765,600
Get a cash offer in 3 minutes
Find out how much your home could sell for in as little as 3 minutes with a no-obligation cash offer.
Estimated market value
$3,765,600
- California
- Los Angeles County
- Manhattan Beach
- 90266
- 1145 Pine Ave
Nearby cities
Nearby zip codes
Other Manhattan Beach Topics
