Come see this well maintained 3 bed-2 bath home in Wheeler Ranch subdivision, close to shopping and schools. Ready to move in and enjoy. Fully landscaped front and back with additional concrete in back and side along with fully operational front and rear sprinklers and drip line for plants and trees. Easy access to highway 70 and 65. About 45 minutes from Sacramento.
Closed
$415,000
1145 Plumas Links St, Arboga, CA 95961
3beds
1,733sqft
Single Family Residence
Built in 2005
7,187 Square Feet Lot
$421,300 Zestimate®
$239/sqft
$2,589 Estimated rent
Home value
$421,300
$400,000 - $442,000
$2,589/mo
Zestimate® history
Owner options
List your home for rent
$2,589/mo
Rent Zestimate®
Find your next renter with Zillow Rental Manager. Plus, with online applications, you can quickly screen prospective tenants – for free.
$2,589/mo
Rent Zestimate®
Refinance and save
$2,627/mo
Est. payment
Refinancing to a lower rate could help reduce your monthly payments and save thousands over the life of the loan.
$2,627/mo
Est. payment
Explore your selling options
Work with a Zillow partner agent
Leverage their expertise and Zillow's premium Showcase listings to get your home seen by more buyers.
Get startedList with your own agent
Get your home in front of millions of buyers by listing it on Zillow.
Learn how to do itSell it yourself
Take full control of how buyers see your home on Zillow by listing For Sale by Owner (FSBO).
List your homeWhat's special
Wheeler ranch subdivisionClose to shoppingDrip line
Zillow last checked:
Listing updated:
Listed by:
Kevin Franks,
eXp Realty of California, Inc.
Bought with:
Paula Hultz, DRE #01316760
Best Home Realty
Source: MetroList Services of CA,MLS#: 223058425Originating MLS: MetroList Services, Inc.
Facts & features
Interior
Bedrooms & bathrooms
- Bedrooms: 3
- Bathrooms: 2
- Full bathrooms: 2
Primary bedroom
- Features: Sound System, Ground Floor, Walk-In Closet
Primary bathroom
- Features: Closet, Double Vanity, Tub w/Shower Over, Walk-In Closet(s), Window
Dining room
- Features: Bar, Dining/Family Combo, Space in Kitchen
Kitchen
- Features: Kitchen/Family Combo, Tile Counters
Heating
- Central, Fireplace(s), Gas
Cooling
- Ceiling Fan(s), Central Air
Appliances
- Included: Built-In Gas Oven, Built-In Gas Range, Gas Water Heater, Range Hood, Dishwasher, Disposal, Microwave, Plumbed For Ice Maker
- Laundry: Cabinets, Electric Dryer Hookup, Inside
Features
- Flooring: Carpet, Tile
- Number of fireplaces: 1
- Fireplace features: Living Room, Gas Log, Gas
Interior area
- Total interior livable area: 1,733 sqft
Property
Parking
- Total spaces: 2
- Parking features: Attached, Garage Door Opener, Garage Faces Front, Guest
- Attached garage spaces: 2
Features
- Stories: 1
- Fencing: Back Yard,Wood
Lot
- Size: 7,187 Square Feet
- Features: Auto Sprinkler F&R, Curb(s)/Gutter(s), Shape Regular, Landscape Back, Landscape Front
Details
- Parcel number: 014723021000
- Zoning description: Medium Density Residential
- Special conditions: Standard
Construction
Type & style
- Home type: SingleFamily
- Architectural style: Contemporary
- Property subtype: Single Family Residence
Materials
- Ceiling Insulation, Cement Siding, Concrete, Stucco, Glass
- Foundation: Concrete, Slab
- Roof: Tile
Condition
- Year built: 2005
Utilities & green energy
- Sewer: Public Sewer, Septic Connected
- Water: Water District, Meter Required, Public
- Utilities for property: Cable Available, Cable Connected, Electric, Internet Available, Natural Gas Available, Natural Gas Connected
Community & HOA
Location
- Region: Arboga
Financial & listing details
- Price per square foot: $239/sqft
- Tax assessed value: $423,300
- Annual tax amount: $5,733
- Date on market: 7/3/2025
Price history
| Date | Event | Price |
|---|---|---|
| 8/16/2023 | Sold | $415,000+2.5%$239/sqft |
Source: Public Record Report a problem | ||
| 7/5/2023 | Pending sale | $405,000$234/sqft |
Source: MetroList Services of CA #223058425 Report a problem | ||
| 6/28/2023 | Listed for sale | $405,000+73.8%$234/sqft |
Source: MetroList Services of CA #223058425 Report a problem | ||
| 6/28/2007 | Sold | $233,000-8.6%$134/sqft |
Source: Public Record Report a problem | ||
| 2/20/2007 | Sold | $255,000-17.7%$147/sqft |
Source: Public Record Report a problem | ||
| 9/30/2005 | Sold | $310,000$179/sqft |
Source: Public Record Report a problem | ||
Public tax history
| Year | Property taxes | Tax assessment |
|---|---|---|
| 2025 | $5,733 +1.8% | $423,300 +2% |
| 2024 | $5,633 +33.3% | $415,000 +38.5% |
| 2023 | $4,225 +1.5% | $299,710 +2% |
| 2022 | $4,164 +2.4% | $293,834 +2% |
| 2021 | $4,067 +1.3% | $288,074 +1% |
| 2020 | $4,015 +2% | $285,121 +2% |
| 2019 | $3,936 +5.4% | $279,531 +5.5% |
| 2018 | $3,735 +11.5% | $265,000 +12.8% |
| 2017 | $3,350 +8.6% | $235,000 +11.9% |
| 2016 | $3,085 +4.8% | $210,000 +5% |
| 2015 | $2,945 +6.2% | $200,000 +8.1% |
| 2014 | $2,772 | $185,000 +32.1% |
| 2013 | -- | $140,000 +7.7% |
| 2012 | -- | $130,000 -10.3% |
| 2011 | -- | $145,000 -12.5% |
| 2010 | -- | $165,750 |
| 2009 | -- | $165,750 -15% |
| 2008 | -- | $195,000 -38.3% |
| 2007 | -- | $316,159 +2% |
| 2006 | -- | $309,960 |
Find assessor info on the county website
Neighborhood: 95961
Nearby homes
- $481,3004 bd3 ba2.2k sqft1144 Plumas Links St, Arboga, CA 95961Off Market

- $402,3003 bd2 ba1.5k sqft1149 Plumas Links St, Arboga, CA 95961Off Market
- $452,9004 bd3 ba2.2k sqft1139 Plumas Links St, Arboga, CA 95961Off Market
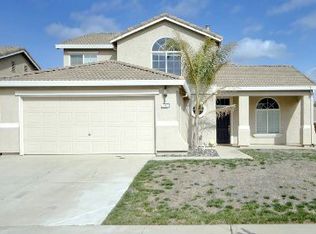
- $419,3003 bd2 ba1.7k sqft1138 Plumas Links St, Arboga, CA 95961Off Market

- $426,0003 bd2 ba1.8k sqft1150 Plumas Links St, Arboga, CA 95961Off Market
- $430,1004 bd2 ba1.8k sqft1134 Plumas Links St, Arboga, CA 95961Off Market
- $437,3004 bd2 ba1.8k sqft1155 Plumas Links St, Arboga, CA 95961Off Market
- $410,0003 bd2 ba1.5k sqft1154 Plumas Links St, Arboga, CA 95961Sold
Nearby schools
GreatSchools rating
- 4/10Arboga Elementary SchoolGrades: K-8Distance: 1 mi
- 3/10Lindhurst High SchoolGrades: 9-12Distance: 2.8 mi
- 3/10Yuba Gardens Intermediate SchoolGrades: 7-8Distance: 2.7 mi
Get a cash offer in 3 minutes
Find out how much your home could sell for in as little as 3 minutes with a no-obligation cash offer.
Estimated market value
$421,300
Get a cash offer in 3 minutes
Find out how much your home could sell for in as little as 3 minutes with a no-obligation cash offer.
Estimated market value
$421,300
- California
- Yuba County
- Olivehurst
- 95961
- 1145 Plumas Links St
Nearby cities
Nearby neighborhoods
Nearby zip codes
Other Olivehurst Topics
