This beautifully updated 4-bedroom home showcases a high-end, designer look with the cozy feel of Pottery Barn or Restoration Hardware. Freshly and professionally painted, it features luxurious quartz countertops, stylish new hardware, and brand new carpet and luxury vinyl plank (LVP) flooring throughout the home. Carefully selected designer lighting adds the perfect finishing touch to the clean, elevated design. Inside, you'll find spacious living areas, a bonus room, and a flexible additional space that could easily be enclosed to create a private office, playroom, or fifth bedroom. The outdoor spaces are just as thoughtfully done, with a huge fenced backyard, a custom swing pergola, a cozy firepit area, a storage shed, and a spacious 2-car garage. Solar panels dramatically reduce utility bills, offering energy efficiency and long-term savings. The community also offers wonderful amenities including a walking path, fishing pond, community pool, and playground. Conveniently located near Raleigh and surrounding areas, this home perfectly blends designer upgrades with everyday comfort. Fresh, welcoming, and move-in ready — this is the beautifully finished home you've been waiting for!
Sold for $439,000
$439,000
1145 Raven Perch Dr, Wendell, NC 27591
4beds
2,898sqft
Single Family Residence, Residential
Built in 2016
8,712 Square Feet Lot
$432,400 Zestimate®
$151/sqft
$2,501 Estimated rent
Home value
$432,400
$411,000 - $454,000
$2,501/mo
Zestimate® history
Owner options
List your home for rent
$2,501/mo
Rent Zestimate®
Find your next renter with Zillow Rental Manager. Plus, with online applications, you can quickly screen prospective tenants – for free.
$2,501/mo
Rent Zestimate®
Refinance and save
$2,731/mo
Est. payment
Refinancing to a lower rate could help reduce your monthly payments and save thousands over the life of the loan.
$2,731/mo
Est. payment
Explore your selling options
Work with a Zillow partner agent
Leverage their expertise and Zillow's premium Showcase listings to get your home seen by more buyers.
Get startedList with your own agent
Get your home in front of millions of buyers by listing it on Zillow.
Learn how to do itSell it yourself
Take full control of how buyers see your home on Zillow by listing For Sale by Owner (FSBO).
List your homeWhat's special
Stylish new hardwareBonus roomFlexible additional spaceLuxurious quartz countertopsHuge fenced backyardBrand new carpetCozy firepit area
Zillow last checked:
Listing updated:
Listed by:
Cameron Saemann 919-324-1991,
CHC Homes Realty
Bought with:
Chad Benjamin Haywood, 340658
Keller Williams Realty
Source: Doorify MLS,MLS#: 10092115
Facts & features
Interior
Bedrooms & bathrooms
- Bedrooms: 4
- Bathrooms: 3
- Full bathrooms: 2
- 1/2 bathrooms: 1
Heating
- Central, Forced Air, Natural Gas, Solar, Zoned
Cooling
- Ceiling Fan(s), Central Air, Dual, Zoned
Appliances
- Included: Dishwasher, Disposal, Dryer, Gas Range, Gas Water Heater, Microwave, Refrigerator, Washer, Water Heater
- Laundry: Inside, Laundry Room, Main Level
Features
- Breakfast Bar, Cathedral Ceiling(s), Chandelier, Double Vanity, Eat-in Kitchen, Entrance Foyer, High Speed Internet, Kitchen Island, Pantry, Quartz Counters, Separate Shower, Smart Thermostat, Smooth Ceilings, Soaking Tub, Walk-In Closet(s), Water Closet
- Flooring: Carpet, Vinyl
- Windows: Blinds, Double Pane Windows, Screens, Shutters
- Number of fireplaces: 1
- Fireplace features: Fire Pit, Gas, Gas Log, Living Room
Interior area
- Total structure area: 2,898
- Total interior livable area: 2,898 sqft
- Finished area above ground: 2,898
- Finished area below ground: 0
Property
Parking
- Total spaces: 4
- Parking features: Concrete, Driveway, Garage, Garage Faces Front, Inside Entrance
- Attached garage spaces: 2
- Uncovered spaces: 2
Features
- Levels: Two
- Stories: 2
- Exterior features: Fire Pit, Lighting, Rain Gutters, Storage
- Pool features: Association, Swimming Pool Com/Fee, Community
- Fencing: Back Yard, Fenced, Wood
- Has view: Yes
Lot
- Size: 8,712 Square Feet
- Dimensions: 60 x 120 x 94 x 116
- Features: Back Yard, Corner Lot, Front Yard
Details
- Additional structures: Shed(s), Storage
- Parcel number: 1774.02693970.000
- Special conditions: Standard
Construction
Type & style
- Home type: SingleFamily
- Architectural style: Traditional
- Property subtype: Single Family Residence, Residential
Materials
- Stone Veneer, Vinyl Siding
- Foundation: Slab
- Roof: Shingle
Condition
- New construction: No
- Year built: 2016
Utilities & green energy
- Sewer: Public Sewer
- Water: Public
- Utilities for property: Electricity Connected, Natural Gas Connected, Sewer Connected, Water Connected
Community & HOA
Community
- Features: Curbs, Fishing, Pool, Sidewalks, Street Lights
- Subdivision: Edgemont Landing
HOA
- Has HOA: Yes
- Amenities included: Maintenance Grounds, Management, Pond Seasonal, Pool, Trail(s)
- Services included: Maintenance Grounds
- HOA fee: $60 monthly
Location
- Region: Wendell
Financial & listing details
- Price per square foot: $151/sqft
- Tax assessed value: $387,825
- Annual tax amount: $4,057
- Date on market: 4/26/2025
- Road surface type: Asphalt
Price history
| Date | Event | Price |
|---|---|---|
| 6/25/2025 | Sold | $439,000-0.2%$151/sqft |
Source:  Doorify MLS #10092115 Report a problem Doorify MLS #10092115 Report a problem | ||
| 5/19/2025 | Pending sale | $439,900$152/sqft |
Source: Doorify MLS #10092115 Report a problem | ||
| 4/26/2025 | Listed for sale | $439,900+103%$152/sqft |
Source: Doorify MLS #10092115 Report a problem | ||
| 1/29/2016 | Sold | $216,701$75/sqft |
Source: Doorify MLS #2046592 Report a problem | ||
Public tax history
| Year | Property taxes | Tax assessment |
|---|---|---|
| 2025 | $4,129 +1.8% | $387,825 |
| 2024 | $4,057 +18.3% | $387,825 +42.1% |
| 2023 | $3,430 +4.8% | $272,869 |
| 2022 | $3,273 +1% | $272,869 |
| 2021 | $3,240 +1.6% | $272,869 |
| 2020 | $3,188 +13.5% | $272,869 +27.9% |
| 2019 | $2,808 | $213,343 |
| 2018 | $2,808 +8.7% | $213,343 |
| 2017 | $2,582 +89.2% | $213,343 +85.5% |
| 2016 | $1,364 | $115,000 |
Find assessor info on the county website
Neighborhood: 27591
Nearby homes
- $373,8003 bd3 ba2.2k sqft6724 Osprey Landing Dr, Wendell, NC 27591Off Market
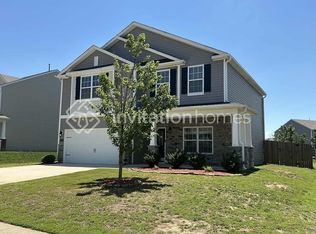
- $346,000-- bd2 ba2.2k sqft1141 Raven Perch Dr, Wendell, NC 27591Off Market
- $354,6003 bd3 ba2.1k sqft1141 Raven Perch, Wendell, NC 27591Off Market
- $345,4003 bd2 ba1.6k sqft1205 Raven Perch Dr, Wendell, NC 27591Off Market
- $354,0004 bd2 ba1.7k sqft1209 Raven Perch Dr, Wendell, NC 27591Off Market
- $379,4004 bd2 ba2.1k sqft1213 Raven Perch Dr, Wendell, NC 27591Off Market
- $395,0004 bd3 ba2.6k sqft1148 Ibis Walk Dr, Wendell, NC 27591Off Market
- $403,3004 bd3 ba2.6k sqft1144 Ibis Walk Dr, Wendell, NC 27591Off Market
Nearby schools
GreatSchools rating
- 8/10Carver ElementaryGrades: PK-5Distance: 1.6 mi
- 5/10Wendell MiddleGrades: 6-8Distance: 0.7 mi
- 4/10East Wake High SchoolGrades: 9-12Distance: 1.1 mi
Schools provided by the listing agent
- Elementary: Wake - Carver
- Middle: Wake - Wendell
- High: Wake - East Wake
Source: Doorify MLS. This data may not be complete. We recommend contacting the local school district to confirm school assignments for this home.
Get a cash offer in 3 minutes
Find out how much your home could sell for in as little as 3 minutes with a no-obligation cash offer.
Estimated market value
$432,400
Get a cash offer in 3 minutes
Find out how much your home could sell for in as little as 3 minutes with a no-obligation cash offer.
Estimated market value
$432,400
- North Carolina
- Wake County
- Wendell
- 27591
- 1145 Raven Perch Dr
Nearby cities
Nearby zip codes
Other Wendell Topics
