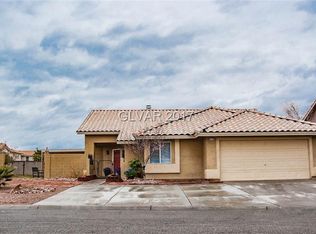
Beautiful single story ranch style home in Las Vegas Nevada. This beauty has 4 Bedrooms, 2 bathrooms, open concept living room and dinning room, open concept kitchen. Vaulted ceilings, tile floors, two way fire place. This home has NO CARPET and NO HOA! The corner lot has a spacious front yard with a beautiful landscaped area to enjoy. The side of the home has possible RV or big toy parking. The backyard is easy to maintain and for you enjoyment it has a cover patio. The home is close to lots of shopping, restaurants, schools, freeways and a lot more. This is the one stroy ranch style home you have been looking for convenient to everything.
Active
Price cut: $10.9K (5/29)
$449,000
1145 Red Iron Way, Las Vegas, NV 89110
4beds
1,873sqft
Single Family Residence
Built in 1994
7,840 Square Feet Lot
$448,000 Zestimate®
$240/sqft
$-- HOA
What's special
Spacious front yardVaulted ceilingsOpen concept kitchenTwo way fireplaceCorner lotBeautiful landscaped areaTile floors
- 147 days |
- 357 |
- 21 |
Zillow last checked:
Listing updated:
Listed by:
Irma Duafala B.0063671 702-308-6432,
Royal Diamond Realty
Source: LVR,MLS#: 2755614
Originating MLS: Greater Las Vegas Association of Realtors Inc
Loading...
Facts & features
Interior
Bedrooms & bathrooms
- Bedrooms: 4
- Bathrooms: 2
- Full bathrooms: 2
Primary bedroom
- Description: Ceiling Fan,Downstairs,Walk-In Closet(s)
- Dimensions: 16x14
Bedroom 2
- Description: Closet
- Dimensions: 11x10
Bedroom 3
- Description: Closet
- Dimensions: 11x10
Bedroom 4
- Description: Closet
- Dimensions: 11x10
Primary bathroom
- Description: Double Sink,Separate Shower,Separate Tub
Family room
- Description: Downstairs
- Dimensions: 16x14
Kitchen
- Description: Breakfast Bar/Counter
Heating
- Central, Gas
Cooling
- Central Air, Electric
Appliances
- Included: Dishwasher, Disposal, Gas Range
- Laundry: Gas Dryer Hookup, Laundry Closet, Main Level
Features
- Bedroom on Main Level, Ceiling Fan(s), Primary Downstairs
- Flooring: Tile
- Number of fireplaces: 1
- Fireplace features: Family Room, Living Room, Multi-Sided
Interior area
- Total structure area: 1,873
- Total interior livable area: 1,873 sqft
Video & virtual tour
Property
Parking
- Total spaces: 2
- Parking features: Attached, Garage, Open, RV Access/Parking
- Attached garage spaces: 2
- Has uncovered spaces: Yes
Features
- Stories: 1
- Exterior features: Private Yard
- Fencing: Block,Back Yard
Lot
- Size: 7,840 Square Feet
- Features: Corner Lot, Desert Landscaping, Landscaped
Details
- Parcel number: 14028312011
- Zoning description: Single Family
- Horse amenities: None
Construction
Type & style
- Home type: SingleFamily
- Architectural style: One Story
- Property subtype: Single Family Residence
Materials
- Roof: Tile
Condition
- Resale
- Year built: 1994
Utilities & green energy
- Electric: Photovoltaics None
- Sewer: Public Sewer
- Water: Public
- Utilities for property: Above Ground Utilities
Community & HOA
Community
- Subdivision: Sunrise Vista Est-Phase 3
HOA
- Has HOA: No
- Amenities included: None
Location
- Region: Las Vegas
Financial & listing details
- Price per square foot: $240/sqft
- Tax assessed value: $251,937
- Annual tax amount: $1,810
- Date on market: 2/11/2026
- Listing agreement: Exclusive Right To Sell
- Listing terms: Cash,Conventional,FHA,VA Loan
Estimated market value
$448,000
$426,000 - $470,000
$2,269/mo
Price history
| Date | Event | Price |
|---|---|---|
| 5/29/2026 | Price change | $449,000-2.4%$240/sqft |
Source: | ||
| 3/21/2026 | Price change | $459,900-1.1%$246/sqft |
Source: | ||
| 2/11/2026 | Listed for sale | $465,000+18.3%$248/sqft |
Source: | ||
| 12/30/2021 | Sold | $393,000+0.8%$210/sqft |
Source: | ||
| 12/1/2021 | Pending sale | $390,000$208/sqft |
Source: | ||
| 11/20/2021 | Listed for sale | $390,000+178.6%$208/sqft |
Source: | ||
| 9/10/2013 | Sold | $140,000-19%$75/sqft |
Source: | ||
| 8/19/2013 | Pending sale | $172,900$92/sqft |
Source: HORIZON REALTY GROUP #1371077 Report a problem | ||
| 8/7/2013 | Listed for sale | $172,900+10.8%$92/sqft |
Source: HORIZON REALTY GROUP #1371077 Report a problem | ||
| 2/2/2009 | Sold | $156,000-5.4%$83/sqft |
Source: Public Record Report a problem | ||
| 12/6/2008 | Price change | $164,900-10.8%$88/sqft |
Source: foreclosure.com Report a problem | ||
| 11/5/2008 | Listed for sale | $184,900+32.3%$99/sqft |
Source: foreclosure.com Report a problem | ||
| 6/11/2008 | Sold | $139,750-58.5%$75/sqft |
Source: Public Record Report a problem | ||
| 5/24/2006 | Sold | $336,500+180.4%$180/sqft |
Source: Public Record Report a problem | ||
| 5/25/1994 | Sold | $120,000$64/sqft |
Source: Public Record Report a problem | ||
Public tax history
| Year | Property taxes | Tax assessment |
|---|---|---|
| 2026 | $1,813 +8% | $88,178 +0.5% |
| 2025 | $1,679 +8% | $87,742 +1.6% |
| 2024 | $1,555 +3% | $86,378 +14% |
| 2023 | $1,510 +3% | $75,749 +5.1% |
| 2022 | $1,466 +7.7% | $72,085 +1.3% |
| 2021 | $1,361 +6.7% | $71,152 +6% |
| 2020 | $1,275 +4.8% | $67,131 +6.9% |
| 2019 | $1,216 +6.9% | $62,798 |
| 2018 | $1,138 | $62,798 +3.6% |
| 2017 | $1,138 | $60,634 +8.5% |
| 2016 | $1,138 +0.3% | $55,868 +40.8% |
| 2015 | $1,135 +3.2% | $39,674 +9.1% |
| 2014 | $1,099 | $36,370 |
| 2013 | -- | $36,370 -12.6% |
| 2012 | -- | $41,603 -1.3% |
| 2011 | -- | $42,143 +13.9% |
| 2010 | -- | $37,009 -37.2% |
| 2009 | -- | $58,912 |
| 2008 | -- | $58,912 -37.6% |
| 2007 | -- | $94,361 +9.4% |
| 2006 | -- | $86,271 +46.7% |
| 2005 | -- | $58,814 +18.4% |
| 2004 | -- | $49,693 +2% |
| 2003 | -- | $48,741 +7.9% |
| 2002 | -- | $45,160 +7.2% |
| 2001 | -- | $42,120 |
Find assessor info on the county website
Monthly payment
Est. payment$--/mo
Payment breakdown
Explore the cost of this home by adjusting the details. Changes won't be saved.All calculations are estimates and provided by Zillow, Inc. for informational purposes only. Actual amounts may vary.
HOA fees may include property taxes on listings classified as Co-Ops. Contact the listing agent and/or owner for fee details.
Mortgage interest rates are dependent on a number of factors, including credit score, down payment, and repayment length. Interest rate data provided by Zillow Group Marketplace, Inc. as of 1/1/1970 from various mortgage lenders with which we have lead or other similar arrangements; the Estimated Payment is an average of those rates.
See how much you could borrow to make a competitive offer.
Climate risks
Neighborhood: Sunrise Manor
Nearby schools
GreatSchools rating
- 5/10Stanford Elementary SchoolGrades: PK-5Distance: 0.2 mi
- 4/10Duane D Keller Middle SchoolGrades: 6-8Distance: 1.6 mi
- 2/10Eldorado High SchoolGrades: 9-12Distance: 0.5 mi
Schools provided by the listing agent
- Elementary: Stanford,Stanford
- Middle: Keller
- High: Eldorado
Source: LVR. This data may not be complete. We recommend contacting the local school district to confirm school assignments for this home.
A local agent can set up tours, give advice and negotiate with sellers.
- Nevada
- Clark County
- Las Vegas
- 89110
- Sunrise Manor
- 1145 Red Iron Way