Nestled within the exclusive gated community of High Valley Ranch, this exceptional mountain-contemporary residence was masterfully crafted by James & James Construction Corp. in 2023. Set on 2.09 private acres surrounded by towering ponderosa pines, the home presents a refined blend of architectural sophistication, natural beauty, and modern comfort--just 4.6 miles from historic downtown Prescott.Thoughtfully designed for effortless main-level living, the 3,912-square-foot residence features four bedrooms (there are 3 ensuites all are split) a private office, five bathrooms, and a spacious 3.5-car garage. Expansive windows frame captivating views of the surrounding pines, mountains, and city lights while filling the interiors with abundant natural light.At the heart of the home, the beautifully appointed kitchen is complemented by a concealed walk-in pantry featuring a dry bar and built-in coffee, espresso, and latte station--an inspired combination of luxury, convenience, and thoughtful design. The lower level offers an inviting family room with a wet bar, 2nd master, additional bedroom and half bath. Outside access to a versatile bonus room ideally suited for a workout/flex room or additional private retreat.Exceptional outdoor living spaces include upper and lower decks and a handsome stone patio, creating the perfect setting for morning coffee at sunrise, a glass of wine at sunset, or quiet relaxation after exploring Prescott's nearby hiking and biking trails. All furniture conveys!With the craftsmanship, efficiency, and peace of mind offered by newer construction, this remarkable property seamlessly brings together contemporary design, elevated mountain living and the serenity of the pines. A rare opportunity to experience privacy, luxury, and the Prescott lifestyle at its finest.
Sold for $2,196,000
Zillow last checked:
Listing updated:
Bought with:
Rena Lewerke, SA717933000
Keller Williams Arizona Realty
Source: PAAR as distributed by MLS GRID,MLS#: 1084463
Price history
| Date | Event | Price |
|---|---|---|
| 10/23/2026 | Sold | $2,196,000-3.2%$561/sqft |
Source:  PAAR as distributed by MLS GRID #1084463 Report a problem | ||
| 10/11/2026 | Pending sale | $2,269,000$580/sqft |
Source: PAAR as distributed by MLS GRID #1084463 Report a problem | ||
| 9/19/2026 | Contingent | $2,269,000$580/sqft |
Source: PAAR as distributed by MLS GRID #1084463 Report a problem | ||
| 9/8/2026 | Price change | $2,269,000-4.2%$580/sqft |
Source: PAAR as distributed by MLS GRID #1084463 Report a problem | ||
| 8/28/2026 | Price change | $2,369,000-2.1%$606/sqft |
Source: PAAR as distributed by MLS GRID #1084463 Report a problem | ||
| 8/18/2026 | Listed for sale | $2,419,000+0.4%$618/sqft |
Source: PAAR as distributed by MLS GRID #1084463 Report a problem | ||
| 11/10/2025 | Sold | $2,410,000-1.6%$616/sqft |
Source: PAAR as distributed by MLS GRID #1076751 Report a problem | ||
| 10/10/2025 | Pending sale | $2,450,000$626/sqft |
Source: PAAR as distributed by MLS GRID #1076751 Report a problem | ||
| 9/28/2025 | Contingent | $2,450,000$626/sqft |
Source: PAAR as distributed by MLS GRID #1076751 Report a problem | ||
| 9/26/2025 | Listed for sale | $2,450,000+1941.7%$626/sqft |
Source: PAAR as distributed by MLS GRID #1076751 Report a problem | ||
| 6/22/2020 | Sold | $120,000-4%$31/sqft |
Source: PAAR as distributed by MLS GRID #1021417 Report a problem | ||
| 5/24/2020 | Pending sale | $125,000$32/sqft |
Source: LUXE Real Estate Group #1021417 Report a problem | ||
| 5/6/2020 | Listed for sale | $125,000-3.8%$32/sqft |
Source: LUXE Real Estate Group #1021417 Report a problem | ||
| 9/6/2019 | Price change | $130,000-13.3%$33/sqft |
Source: LUXE Real Estate Group #1021417 Report a problem | ||
| 5/25/2019 | Listed for sale | $150,000$38/sqft |
Source: LUXE Real Estate Group #1021417 Report a problem | ||
| 10/2/2017 | Listing removed | $150,000$38/sqft |
Source: KATHLEEN YAMAUCHI GROUP REAL ESTATE #981877 Report a problem | ||
| 9/13/2016 | Listed for sale | $150,000-28.6%$38/sqft |
Source: KATHLEEN YAMAUCHI GROUP REAL ESTATE #981877 Report a problem | ||
| 10/4/2014 | Listed for sale | $210,000-14.3%$54/sqft |
Source: KATHLEEN YAMAUCHI GROUP REAL ESTATE #981877 Report a problem | ||
| 1/31/2014 | Listing removed | $245,000$63/sqft |
Source: PRESCOTT REALTY #967833 Report a problem | ||
| 2/12/2013 | Listed for sale | $245,000+8.9%$63/sqft |
Source: Prescott Realty, Inc #967833 Report a problem | ||
| 5/16/2005 | Sold | $225,000+28.6%$58/sqft |
Source: Public Record Report a problem | ||
| 7/6/1999 | Sold | $175,000$45/sqft |
Source: Public Record Report a problem | ||
Nearby homes
- $1,862,7004 bd5 ba4.1k sqft1185 S High Valley Ranch Rd, Prescott, AZ 86303Off Market
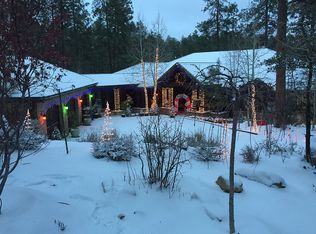
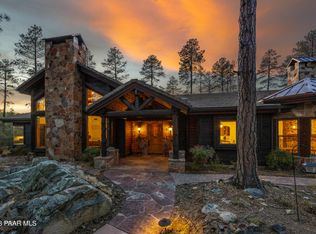
- $1,800,0003 bd4 ba3.7k sqft1170 S High Valley Ranch Rd, Prescott, AZ 86303Sold
- $257,1222.74 acres3160 W Warm Springs Rd, Prescott, AZ 86303Off Market
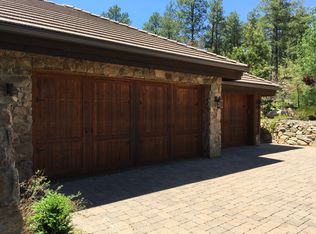
- $2,193,0005 bd4 ba5.8k sqft1105 S High Valley Ranch Rd, Prescott, AZ 86303Off Market
Get a cash offer in 3 minutes
Find out how much your home could sell for in as little as 3 minutes with a no-obligation cash offer.
Estimated market value
