OFFER DEADLINE MONDAY, APRIL 7 AT 2PM. Modern elegance meets urban convenience with an ASSUMABLE 2.25% VA mortgage for eligible VA buyers! Welcome to this stunning end-unit townhome in the heart of South Arlington, where over 2,200 square feet of beautifully curated living space spans four thoughtfully designed levels. From the sleek finishes to the functional layout, every detail in this home has been crafted for comfort and style. Step into the expansive gourmet kitchen—a true showstopper—featuring quartz countertops, a massive center island, custom tile backsplash, wall-mounted oven, and a gas cooktop ready to inspire your inner chef. The open-concept main level boasts hardwood floors throughout, and a walkout deck off the kitchen extends your living space outdoors for effortless entertaining or quiet morning coffee. Upstairs, the primary suite is a private retreat with a custom walk-in closet and a spa-inspired bathroom offering dual vanities and a frameless glass shower. This level also includes a convenient laundry area and a generously sized second bedroom with its own full bath. The top floor is a true gem—ideal for guests, work, or play—with a third bedroom and ensuite bath, plus a versatile loft space perfect for a second living area, home office, or creative studio. From here, step out to your private rooftop terrace and soak in panoramic views—the perfect backdrop for evening gatherings or morning relaxation. The entry-level also includes a flexible fourth bedroom or den, ideal for a home gym, guest suite, or office, and direct access to the two-car garage for added convenience. Located just moments from the energy of Columbia Pike, you’ll enjoy trendy restaurants, coffee shops, fitness studios, and green spaces all within reach. Commuters will love the easy access to I-395, the Pentagon, National Airport, Crystal City, and Ballston—making this a prime location for work and play. Come experience sophisticated city living in one of Arlington’s most vibrant neighborhoods. This is the one you’ve been waiting for!
Sold for $1,036,999
$1,036,999
1145 S Lincoln St, Arlington, VA 22204
4beds
2,212sqft
Townhouse
Built in 2015
972 Square Feet Lot
$1,046,100 Zestimate®
$469/sqft
$4,713 Estimated rent
Home value
$1,046,100
$973,000 - $1.13M
$4,713/mo
Zestimate® history
Owner options
List your home for rent
$4,713/mo
Rent Zestimate®
Find your next renter with Zillow Rental Manager. Plus, with online applications, you can quickly screen prospective tenants – for free.
$4,713/mo
Rent Zestimate®
Refinance and save
$6,593/mo
Est. payment
Refinancing to a lower rate could help reduce your monthly payments and save thousands over the life of the loan.
$6,593/mo
Est. payment
Explore your selling options
Work with a Zillow partner agent
Leverage their expertise and Zillow's premium Showcase listings to get your home seen by more buyers.
Get startedList with your own agent
Get your home in front of millions of buyers by listing it on Zillow.
Learn how to do itSell it yourself
Take full control of how buyers see your home on Zillow by listing For Sale by Owner (FSBO).
List your homeWhat's special
Panoramic viewsTwo-car garageOpen-concept main levelPrivate rooftop terraceEnd-unit townhomeWalkout deckMassive center island
Zillow last checked:
Listing updated:
Listed by:
Bethany Stalder 703-850-4752,
KW Metro Center,
Listing Team: Fidelis Property Group
Bought with:
Michael Lorino, 0225191505
KW Metro Center
Source: Bright MLS,MLS#: VAAR2055044
Facts & features
Interior
Bedrooms & bathrooms
- Bedrooms: 4
- Bathrooms: 4
- Full bathrooms: 3
- 1/2 bathrooms: 1
- Main level bathrooms: 1
Rooms
- Room types: Living Room, Dining Room, Primary Bedroom, Bedroom 2, Bedroom 3, Bedroom 4, Kitchen, Foyer, Loft, Bathroom 2, Primary Bathroom, Full Bath, Half Bath
Primary bedroom
- Level: Upper
Bedroom 2
- Level: Upper
Bedroom 3
- Level: Upper
Bedroom 4
- Level: Lower
Primary bathroom
- Level: Upper
Bathroom 2
- Level: Upper
Dining room
- Level: Main
Foyer
- Level: Lower
Other
- Level: Upper
Half bath
- Level: Main
Kitchen
- Level: Main
Living room
- Level: Main
Loft
- Level: Upper
Heating
- Forced Air, Natural Gas
Cooling
- Central Air, Electric
Appliances
- Included: Microwave, Dishwasher, Disposal, Dryer, Range Hood, Refrigerator, Stainless Steel Appliance(s), Washer, Cooktop, Oven, Gas Water Heater
Features
- Combination Dining/Living, Dining Area, Entry Level Bedroom, Open Floorplan, Kitchen - Gourmet, Kitchen Island, Recessed Lighting, Walk-In Closet(s)
- Flooring: Wood
- Basement: Full
- Has fireplace: No
Interior area
- Total structure area: 2,212
- Total interior livable area: 2,212 sqft
- Finished area above ground: 2,212
- Finished area below ground: 0
Property
Parking
- Total spaces: 2
- Parking features: Garage Faces Rear, Attached
- Attached garage spaces: 2
Accessibility
- Accessibility features: None
Features
- Levels: Four
- Stories: 4
- Pool features: None
Lot
- Size: 972 Square Feet
Details
- Additional structures: Above Grade, Below Grade
- Parcel number: 26001122
- Zoning: R-5/C-2
- Special conditions: Standard
Construction
Type & style
- Home type: Townhouse
- Architectural style: Trinity
- Property subtype: Townhouse
Materials
- Brick
- Foundation: Slab
Condition
- New construction: No
- Year built: 2015
Utilities & green energy
- Sewer: Public Sewer
- Water: Public
Community & HOA
Community
- Subdivision: Pike 3400
HOA
- Has HOA: Yes
- Services included: Snow Removal, Common Area Maintenance
- HOA fee: $150 monthly
- HOA name: PIKE 3400
Location
- Region: Arlington
Financial & listing details
- Price per square foot: $469/sqft
- Tax assessed value: $989,300
- Annual tax amount: $10,219
- Date on market: 4/4/2025
- Listing agreement: Exclusive Right To Sell
- Listing terms: Assumable,VA Loan,FHA,Conventional,Cash
- Ownership: Fee Simple
Price history
| Date | Event | Price |
|---|---|---|
| 5/2/2025 | Sold | $1,036,999+3.8%$469/sqft |
Source:  Bright MLS #VAAR2055044 Report a problem Bright MLS #VAAR2055044 Report a problem | ||
| 4/25/2025 | Pending sale | $999,000$452/sqft |
Source: Bright MLS #VAAR2055044 Report a problem | ||
| 4/9/2025 | Contingent | $999,000$452/sqft |
Source: Bright MLS #VAAR2055044 Report a problem | ||
| 4/4/2025 | Listed for sale | $999,000+11%$452/sqft |
Source: Bright MLS #VAAR2055044 Report a problem | ||
| 10/1/2020 | Sold | $900,000+0%$407/sqft |
Source: Public Record Report a problem | ||
| 8/25/2020 | Pending sale | $899,900$407/sqft |
Source: Compass #VAAR167798 Report a problem | ||
| 8/20/2020 | Listed for sale | $899,900+14.1%$407/sqft |
Source: Compass #VAAR167798 Report a problem | ||
| 11/17/2016 | Listing removed | $789,000$357/sqft |
Source: Keller Williams - Fairfax - Capital Properties #AR9698862 Report a problem | ||
| 10/28/2016 | Price change | $789,000-1.4%$357/sqft |
Source: Keller Williams - Fairfax - Capital Properties #AR9698862 Report a problem | ||
| 9/23/2016 | Price change | $799,999-1.8%$362/sqft |
Source: Keller Williams - Fairfax - Capital Properties #AR9698862 Report a problem | ||
| 8/31/2016 | Price change | $814,900-1.2%$368/sqft |
Source: Keller Williams Capital Properties #AR9698862 Report a problem | ||
| 6/28/2016 | Listed for sale | $824,995+8.1%$373/sqft |
Source: Keller Williams Capital Properties #AR9698862 Report a problem | ||
| 4/2/2015 | Sold | $762,929$345/sqft |
Source: Public Record Report a problem | ||
Public tax history
| Year | Property taxes | Tax assessment |
|---|---|---|
| 2025 | $10,106 -1.1% | $978,300 -1.1% |
| 2024 | $10,219 +2.7% | $989,300 +2.4% |
| 2023 | $9,954 +4.8% | $966,400 +4.8% |
| 2022 | $9,495 +5.8% | $921,800 +5.8% |
| 2021 | $8,975 +0.9% | $871,400 +0.5% |
| 2020 | $8,895 +3.6% | $867,000 +3.6% |
| 2019 | $8,590 +16.7% | $837,200 +14.4% |
| 2018 | $7,361 +2% | $731,700 +2% |
| 2017 | $7,214 +0.7% | $717,100 -0.8% |
| 2016 | $7,166 +180% | $723,100 +181.4% |
| 2015 | $2,560 | $257,000 |
Find assessor info on the county website
Neighborhood: Douglas Park
Nearby homes
- $990,6004 bd4 ba2.1k sqft1141 S Lincoln St, Arlington, VA 22204Off Market

- $997,3003 bd4 ba2.2k sqft1137 S Lincoln St, Arlington, VA 22204Off Market

- $1,005,0004 bd4 ba2.2k sqft1133 S Lincoln St, Arlington, VA 22204Sold
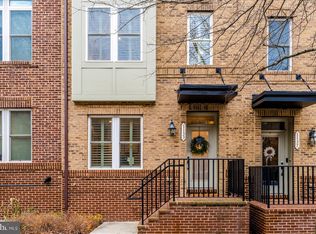
- $1,001,6004 bd4 ba2.1k sqft1129 S Lincoln St, Arlington, VA 22204Off Market

- $1,112,1004 bd4 ba2.7k sqft1148 S Glebe Rd, Arlington, VA 22204Off Market
- $1,000,8003 bd4 ba2.4k sqft1144 S Glebe Rd, Arlington, VA 22204Off Market
- $1,026,9004 bd5 ba2.4k sqft1140 S Glebe Rd, Arlington, VA 22204Off Market
- $997,7003 bd3 ba2.1k sqft1125 S Lincoln St, Arlington, VA 22204Off Market
Nearby schools
GreatSchools rating
- 3/10Randolph Elementary SchoolGrades: PK-5Distance: 0.4 mi
- 5/10Jefferson Middle SchoolGrades: 6-8Distance: 0.7 mi
- 4/10Wakefield High SchoolGrades: 9-12Distance: 1.3 mi
Schools provided by the listing agent
- Middle: Jefferson
- High: Wakefield
- District: Arlington County Public Schools
Source: Bright MLS. This data may not be complete. We recommend contacting the local school district to confirm school assignments for this home.
Get a cash offer in 3 minutes
Find out how much your home could sell for in as little as 3 minutes with a no-obligation cash offer.
Estimated market value
$1,046,100
Get a cash offer in 3 minutes
Find out how much your home could sell for in as little as 3 minutes with a no-obligation cash offer.
Estimated market value
$1,046,100
- Virginia
- Arlington County
- Arlington
- 22204
- Douglas Park
- 1145 S Lincoln St
Nearby cities
Nearby neighborhoods
Nearby zip codes
Other Arlington Topics
