**AMAZING LOCATION Corner lot, with no rear neighbors, and stunning desert & mountain views!! This home is ready NOW!!**
Welcome to the Kingston, a premier new home design situated in the picturesque Sycamore Vista community in Vail, Arizona. With an expansive 2,051 square feet of living space, this single-story home offers four bedrooms, two bathrooms, and a two car garage, making it the perfect fit for families or those who love to entertain.
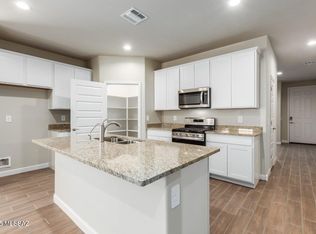
Stepping inside, you are greeted by an inviting entryway that flows seamlessly into a spacious great room, creating a warm and welcoming atmosphere. The open-concept kitchen, equipped with a center island, modern appliances, and ample pantry space, makes it ideal for culinary adventures and social gatherings. Adjacent to the kitchen, the dining room offers easy access to the covered patio, where you can enjoy outdoor dining or simply relax in the tranquility of your private backyard. The Kingston's thoughtful layout ensures that every bedroom offers comfort and privacy. The master suite, strategically located at the rear of the home, features a sizable walk-in closet and an en-suite bathroom with optional dual sinks, providing a serene escape from the day's hustle and bustle. The additional bedrooms are thoughtfully arranged to provide flexibility, whether you need a guest room, home office, or space for hobbies. The Kingston is built with a focus on energy efficiency, featuring top-of-the-line insulation, energy-efficient appliances, and a smart home package that includes an automated thermostat, keyless entry, a Wi-Fi-enabled garage door opener, and more. This modern home not only offers comfort but also provides peace of mind with its energy-saving features and enhanced security systems. Located within the serene Sycamore Vista community, residents enjoy a harmonious blend of rural tranquility and convenient urban access. The community's higher elevation offers cooler summer temperatures and clear skies, perfect for stargazing. With proximity to outdoor attractions like Coronado National Forest and Colossal Cave Mountain Park, as well as nearby schools and major employers, Sycamore Vista provides a unique living experience where nature and modern living coexist. Whether you're gathering with loved ones in the great room, enjoying a meal in the dining room, or unwinding in the master suite, The Kingston at Sycamore Vista is more than just a houseit's a place to create lasting memories and live your best life.
Sold for $419,900
$419,900
1145 S Nedra Pl, Vail, AZ 85641
4beds
2,051sqft
Single Family Residence
Built in 2025
7,840 Square Feet Lot
$415,100 Zestimate®
$205/sqft
$2,180 Estimated rent
Home value
$415,100
$382,000 - $452,000
$2,180/mo
Zestimate® history
Owner options
List your home for rent
$2,180/mo
Rent Zestimate®
Find your next renter with Zillow Rental Manager. Plus, with online applications, you can quickly screen prospective tenants – for free.
$2,180/mo
Rent Zestimate®
Refinance and save
$2,543/mo
Est. payment
Refinancing to a lower rate could help reduce your monthly payments and save thousands over the life of the loan.
$2,543/mo
Est. payment
Explore your selling options
Work with a Zillow partner agent
Leverage their expertise and Zillow's premium Showcase listings to get your home seen by more buyers.
Get startedList with your own agent
Get your home in front of millions of buyers by listing it on Zillow.
Learn how to do itSell it yourself
Take full control of how buyers see your home on Zillow by listing For Sale by Owner (FSBO).
List your homeWhat's special
Two car garageTwo bathroomsEn-suite bathroomCorner lotCenter islandModern appliancesAmple pantry space
Zillow last checked:
Listing updated:
Listed by:
Michele J Durco Ahern 520-214-0226,
DRH Properties Inc.,
Erica Chittenden 520-396-9435,
DRH Properties Inc.
Bought with:
Nathan Allen Morrison, SA717792000
Indie Realty, LLC
Source: MLS of Southern Arizona,MLS#: 22522932
Facts & features
Interior
Bedrooms & bathrooms
- Bedrooms: 4
- Bathrooms: 2
- Full bathrooms: 2
Heating
- Heat Pump
Cooling
- Heat Pump
Appliances
- Included: Tankless Water Heater, Exhaust Fan, Dishwasher, Disposal, Gas Range, Microwave
- Laundry: Laundry Room
Features
- Kitchen Island, High Ceilings
- Flooring: Carpet
- Windows: Low Emissivity Windows, ENERGY STAR Qualified Windows, Double Pane Windows
- Has fireplace: No
- Fireplace features: None
Interior area
- Total structure area: 2,051
- Total interior livable area: 2,051 sqft
Property
Parking
- Total spaces: 2
- Parking features: Garage Door Opener
- Attached garage spaces: 2
Accessibility
- Accessibility features: Door Levers
Features
- Levels: One
- Stories: 1
- Patio & porch: Covered, Patio
- Exterior features: None
- Pool features: None
- Spa features: None
- Fencing: Block,View Fence
- Has view: Yes
- View description: Mountain(s), Desert
Lot
- Size: 7,840 Square Feet
- Features: Decorative Gravel, Subdivided, Borders Common Area, Corner Lot
Details
- Parcel number: 305342960
- Zoning: Pima County - CR3
Construction
Type & style
- Home type: SingleFamily
- Architectural style: Contemporary
- Property subtype: Single Family Residence
Materials
- Frame - Stucco
- Roof: Shingle
Condition
- New Construction
- New construction: Yes
- Year built: 2025
Details
- Builder name: D.R. Horton
Utilities & green energy
- Sewer: Sewer Connected
- Water: Public
Community & HOA
Community
- Features: None, Sidewalks
- Security: Smoke Detector(s), Carbon Monoxide Detector(s)
- Subdivision: New Tucson Unit NO. 8 (1-455)
HOA
- Has HOA: Yes
- Amenities included: None
- Services included: None
- HOA fee: $25 monthly
Location
- Region: Vail
Financial & listing details
- Price per square foot: $205/sqft
- Date on market: 9/3/2025
- Cumulative days on market: 55 days
- Listing terms: FHA,VA Loan,Conventional,Cash,USDA Loan
- Road surface type: Paved
Price history
| Date | Event | Price |
|---|---|---|
| 11/26/2025 | Sold | $419,900$205/sqft |
Source:  MLS of Southern Arizona #22522932 Report a problem MLS of Southern Arizona #22522932 Report a problem | ||
| 10/28/2025 | Pending sale | $419,900$205/sqft |
Source: MLS of Southern Arizona #22522932 Report a problem | ||
| 10/21/2025 | Price change | $419,900-1.2%$205/sqft |
Source: MLS of Southern Arizona #22522932 Report a problem | ||
| 10/3/2025 | Price change | $424,900-0.5%$207/sqft |
Source: MLS of Southern Arizona #22522932 Report a problem | ||
| 9/23/2025 | Price change | $426,900-0.2%$208/sqft |
Source: MLS of Southern Arizona #22522932 Report a problem | ||
| 9/13/2025 | Price change | $427,900+0.7%$209/sqft |
Source:  DR Horton Report a problem DR Horton Report a problem | ||
| 9/3/2025 | Listed for sale | $424,900$207/sqft |
Source: MLS of Southern Arizona #22522932 Report a problem | ||
Public tax history
Tax history is unavailable.
Neighborhood: Corona de Tucson
Nearby homes
- $419,9008,200 Square Feet1145 S Nedra Pl #8, Vail, AZ 85641Sold
- $399,9008,052 Square Feet1155 S Nedra Pl #8, Vail, AZ 85641Sold
- $399,9005 bd3 ba2k sqft1155 S Nedra Pl, Vail, AZ 85641Sold
- $4,200-- bd-- ba-- sqft1125 S Nedra Pl, Vail, AZ 85641Off Market
- $388,9008,262 Square Feet1163 S Nedra Pl #8, Vail, AZ 85641Sold
- $4,200-- bd-- ba-- sqft1134 S Willis Ave, Vail, AZ 85641Off Market
- $356,9008,641 Square Feet1235 S Nedra Pl #8, Vail, AZ 85641Sold
- $436,9004 bd2 ba2k sqft1171 S Nedra Pl, Vail, AZ 85641Sold
Nearby schools
GreatSchools rating
- 9/10Copper Ridge ElementaryGrades: PK-5Distance: 1 mi
- 9/10Corona Foothills Middle SchoolGrades: 6-8Distance: 1.1 mi
- 9/10Andrada Polytechnic High SchoolGrades: 9-12Distance: 5.3 mi
Schools provided by the listing agent
- Elementary: Copper Ridge
- Middle: Corona Foothills
- High: Cienega
Source: MLS of Southern Arizona. This data may not be complete. We recommend contacting the local school district to confirm school assignments for this home.
Get a cash offer in 3 minutes
Find out how much your home could sell for in as little as 3 minutes with a no-obligation cash offer.
Estimated market value
$415,100
Get a cash offer in 3 minutes
Find out how much your home could sell for in as little as 3 minutes with a no-obligation cash offer.
Estimated market value
$415,100
- Arizona
- Pima County
- Vail
- 85641
- Corona de Tucson
- 1145 S Nedra Pl
Nearby cities
Nearby neighborhoods
Nearby zip codes
Other Vail Topics
