Commanding hilltop views define this exceptional contemporary residence located within the prestigious Hidden Canyon Estates of Anaheim Hills. Situated on a rare 2.1-acre corner lot (91,476 square feet), the home enjoys sweeping vistas of Santiago Oaks Regional Park and the Cleveland National Forest, offering remarkable privacy and a true sense of elevation.
Designed with superior craftsmanship throughout, the residence features exquisite rift-sawn white oak custom cabinetry and architectural wall accents, complemented by a sleek, European-inspired modern kitchen. The thoughtfully designed floor plan includes a main-level bedroom suite, a stately library downstairs, expansive great rooms, FORMAL DINNING ROOM, LIVING ROOM, 5 bedrooms upstairs, plus dedicated home office upstairs, and a luxurious primary suite with panoramic views.
Additional highlights include a private gym ideal as an upper family room, bedroom or bonus room. 3 attached car garages, and downstairs laundry room.
The impressive resort-style grounds offer multiple patio areas, a large outdoor cooking island, freestanding covered dining pavilion, pool and spa, expansive lawn, and mature fruit trees—all positioned to maximize the breathtaking scenery.
Sold for $3,240,000
Street View
Listed by: RE/MAX Premier Realty • Mary Jafarkhani • Contact: 949-451-1200
Bought with: David Investments
$3,240,000
1145 S Tamarisk Dr, Anaheim, CA 92807
6beds
5,994sqft
Single Family Residence
Built in 1988
2.1 Acres Lot
$3,264,200 Zestimate®
$541/sqft
$12,999 Estimated rent
Home value
$3,264,200
$3.00M - $3.53M
$12,999/mo
Zestimate® history
Owner options
List your home for rent
$12,999/mo
Rent Zestimate®
Find your next renter with Zillow Rental Manager. Plus, with online applications, you can quickly screen prospective tenants – for free.
$12,999/mo
Rent Zestimate®
Refinance and save
$20,539/mo
Est. payment
Refinancing to a lower rate could help reduce your monthly payments and save thousands over the life of the loan.
$20,539/mo
Est. payment
Explore your selling options
Work with a Zillow partner agent
Leverage their expertise and Zillow's premium Showcase listings to get your home seen by more buyers.
Get startedList with your own agent
Get your home in front of millions of buyers by listing it on Zillow.
Learn how to do itSell it yourself
Take full control of how buyers see your home on Zillow by listing For Sale by Owner (FSBO).
List your homeWhat's special
Pool and spaSuperior craftsmanship throughoutMature fruit treesImpressive resort-style groundsDedicated home office upstairsSleek european-inspired modern kitchenDownstairs laundry room
Zillow last checked:
Listing updated:
Listed by:
Mary Jafarkhani DRE #00999447 949-533-5040,
RE/MAX Premier Realty,
Mike Jafarkhani DRE #01098626,
RE/MAX Premier Realty
Bought with:
Christine Wasfi, DRE #01936746
David Investments
Source: CRMLS,MLS#: OC25280382 Originating MLS: California Regional MLS
Originating MLS: California Regional MLSFacts & features
Interior
Bedrooms & bathrooms
- Bedrooms: 6
- Bathrooms: 5
- Full bathrooms: 5
- Main level bathrooms: 2
- Main level bedrooms: 1
Rooms
- Room types: Bonus Room, Bedroom, Entry/Foyer, Exercise Room, Family Room, Foyer, Kitchen, Laundry, Library, Living Room, Primary Bedroom, Office, Other, Utility Room, Dining Room
Bathroom
- Features: Bidet, Bathroom Exhaust Fan, Bathtub, Dual Sinks, Full Bath on Main Level, Granite Counters, Jetted Tub, Multiple Shower Heads, Quartz Counters, Soaking Tub
Family room
- Features: Separate Family Room
Kitchen
- Features: Granite Counters, Quartz Counters, Self-closing Cabinet Doors, Self-closing Drawers
Other
- Features: Walk-In Closet(s)
Heating
- Central, Forced Air, Fireplace(s), See Remarks
Cooling
- Central Air, Dual
Appliances
- Included: 6 Burner Stove, Built-In Range, Barbecue, Double Oven, Dishwasher, Electric Oven, Disposal, Gas Range, Microwave, Refrigerator, Range Hood, Vented Exhaust Fan, Water To Refrigerator, Water Heater, Dryer, Washer
- Laundry: Washer Hookup, Gas Dryer Hookup, Inside, Laundry Room
Features
- Breakfast Bar, Built-in Features, Balcony, Breakfast Area, Block Walls, Ceiling Fan(s), Crown Molding, Cathedral Ceiling(s), Separate/Formal Dining Room, Granite Counters, High Ceilings, Multiple Staircases, Open Floorplan, Pantry, Pull Down Attic Stairs, Quartz Counters, Recessed Lighting, Sunken Living Room, Two Story Ceilings, Wired for Data, Wood Product Walls
- Flooring: Carpet, Stone, Tile
- Windows: Custom Covering(s), Double Pane Windows, Screens
- Has fireplace: Yes
- Fireplace features: Family Room, Gas Starter, Living Room, Primary Bedroom
- Common walls with other units/homes: End Unit,No Common Walls
Interior area
- Total interior livable area: 5,994 sqft
Property
Parking
- Total spaces: 3
- Parking features: Direct Access, Garage Faces Front, Garage
- Attached garage spaces: 3
Features
- Levels: Two
- Stories: 2
- Entry location: 1
- Patio & porch: Concrete, Covered, Open, Patio
- Exterior features: Barbecue, Rain Gutters, Fire Pit
- Has private pool: Yes
- Pool features: Diving Board, Gunite, Gas Heat, Heated, In Ground, Private, Waterfall
- Has spa: Yes
- Spa features: Gunite, Heated, In Ground, Private
- Has view: Yes
- View description: Canyon, Hills, Mountain(s), Panoramic, Pool
Lot
- Size: 2.1 Acres
- Features: Back Yard, Corner Lot, Cul-De-Sac, Drip Irrigation/Bubblers, Front Yard, Garden, Sprinklers In Rear, Sprinklers In Front, Lot Over 40000 Sqft, Landscaped, Sprinklers Timer, Sprinklers On Side, Sloped Up
Details
- Additional structures: Cabana
- Parcel number: 36544106
- Special conditions: Standard
Construction
Type & style
- Home type: SingleFamily
- Property subtype: Single Family Residence
Materials
- Foundation: Block, Slab
Condition
- Turnkey
- New construction: No
- Year built: 1988
Utilities & green energy
- Sewer: Public Sewer, Sewer Assessment(s)
- Water: Public
- Utilities for property: Cable Available, Cable Connected, Electricity Connected, Natural Gas Available, Phone Available, Sewer Available, Sewer Connected, Water Available, Water Connected
Community & HOA
Community
- Features: Hiking, Street Lights
- Subdivision: Hidden Canyon Estates
HOA
- Has HOA: Yes
- Amenities included: Other
- HOA fee: $350 monthly
- HOA name: Hidden Canyon
- HOA phone: 714-779-1300
- Second HOA fee: $65 monthly
- Second HOA name: Ah Planned Community Assoc
- Second HOA phone: 949-716-3998
Location
- Region: Anaheim
Financial & listing details
- Price per square foot: $541/sqft
- Tax assessed value: $3,162,000
- Annual tax amount: $35,222
- Date on market: 1/1/2026
- Cumulative days on market: 24 days
- Listing terms: Cash,Cash to New Loan,Conventional
Price history
| Date | Event | Price |
|---|---|---|
| 3/9/2026 | Sold | $3,240,000-1.2%$541/sqft |
Source:  CRMLS #OC25280382 Report a problem CRMLS #OC25280382 Report a problem | ||
| 1/28/2026 | Contingent | $3,280,000$547/sqft |
Source: CRMLS #OC25280382 Report a problem | ||
| 1/1/2026 | Listed for sale | $3,280,000+5.8%$547/sqft |
Source: CRMLS #OC25280382 Report a problem | ||
| 4/12/2024 | Sold | $3,100,000-3.1%$517/sqft |
Source: CRMLS #NP23176090 Report a problem | ||
| 3/23/2024 | Pending sale | $3,200,000$534/sqft |
Source: CRMLS #NP23176090 Report a problem | ||
| 2/25/2024 | Contingent | $3,200,000$534/sqft |
Source: CRMLS #NP23176090 Report a problem | ||
| 1/5/2024 | Listed for sale | $3,200,000+212.2%$534/sqft |
Source: CRMLS #NP23176090 Report a problem | ||
| 3/27/2002 | Sold | $1,025,000+38.5%$171/sqft |
Source: Public Record Report a problem | ||
| 1/15/1999 | Sold | $740,000$123/sqft |
Source: Public Record Report a problem | ||
Public tax history
| Year | Property taxes | Tax assessment |
|---|---|---|
| 2025 | $35,222 +67.9% | $3,162,000 +74.7% |
| 2024 | $20,972 +3.1% | $1,810,305 +2% |
| 2023 | $20,340 +8.9% | $1,774,809 +2% |
| 2022 | $18,683 +2.9% | $1,740,009 +2% |
| 2021 | $18,151 +0.9% | $1,705,892 +1% |
| 2020 | $17,985 | $1,688,401 +2% |
| 2019 | $17,985 +1.3% | $1,655,296 +2% |
| 2018 | $17,749 +6.1% | $1,622,840 +2% |
| 2017 | $16,730 | $1,591,020 +2% |
| 2016 | $16,730 +2% | $1,559,824 +1.5% |
| 2015 | $16,402 +3.5% | $1,536,394 +2% |
| 2014 | $15,848 | $1,506,299 +0.5% |
| 2013 | -- | $1,499,492 +2% |
| 2012 | -- | $1,470,091 +2% |
| 2011 | -- | $1,441,266 +0.8% |
| 2010 | -- | $1,430,495 -0.2% |
| 2009 | -- | $1,433,894 +2% |
| 2008 | -- | $1,405,779 +2% |
| 2007 | -- | $1,378,215 +14.4% |
| 2006 | -- | $1,204,448 +10.9% |
| 2005 | -- | $1,086,319 +2% |
| 2004 | -- | $1,065,019 +1.9% |
| 2003 | -- | $1,045,500 +33.1% |
| 2002 | -- | $785,293 +2% |
| 2001 | $7,885 +1.9% | $769,896 +2% |
| 2000 | $7,741 | $754,800 |
Find assessor info on the county website
Neighborhood: Anaheim Hills
Nearby homes
- $3,078,8005 bd4 ba4.9k sqft6945 E Overlook Ter, Anaheim, CA 92807Off Market
- $2,703,6301.7 Acres1130 S Tamarisk Dr, Anaheim, CA 92807Off Market
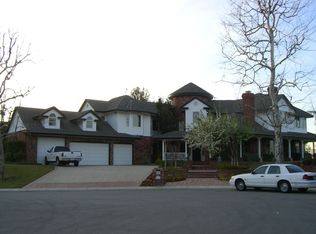
- $3,260,2005 bd5 ba5k sqft1150 S Tamarisk Dr, Anaheim, CA 92807Off Market
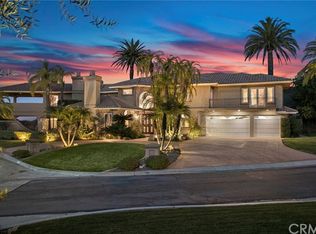
- $1,705,8001.6 Acres1160 S Tamarisk Dr #5, Anaheim, CA 92807Sold
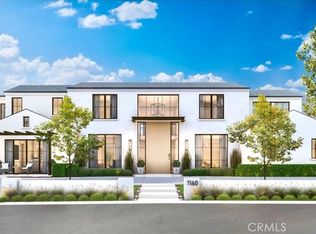
- $1,706,0001.6 Acres1160 S Tamarisk Dr, Anaheim, CA 92807Sold
- $2,855,5005 bd4 ba5.7k sqft1190 S Tamarisk Dr, Anaheim, CA 92807Off Market
- $3,077,8004 bd6 ba5.8k sqft1115 S Tuckaway Cir, Anaheim, CA 92807Off Market
- $4,350,4005 bd6 ba10k sqft1125 S Tamarisk Dr, Anaheim, CA 92807Off Market
Nearby schools
GreatSchools rating
- 10/10Anaheim Hills Elementary SchoolGrades: K-6Distance: 0.8 mi
- 9/10El Rancho Charter SchoolGrades: 7-8Distance: 2.2 mi
- 10/10Canyon High SchoolGrades: 9-12Distance: 2.6 mi
Schools provided by the listing agent
- Elementary: Anaheim Hills
- Middle: El Rancho
Source: CRMLS. This data may not be complete. We recommend contacting the local school district to confirm school assignments for this home.
Get a cash offer in 3 minutes
Find out how much your home could sell for in as little as 3 minutes with a no-obligation cash offer.
Estimated market value
$3,264,200
Get a cash offer in 3 minutes
Find out how much your home could sell for in as little as 3 minutes with a no-obligation cash offer.
Estimated market value
$3,264,200
- California
- Orange County
- Anaheim
- 92807
- Anaheim Hills
- 1145 S Tamarisk Dr
Nearby cities
Nearby neighborhoods
Nearby zip codes
Other Anaheim Topics
