IMMEDIATE OCCUPANCY - LAKE VIEWS. Beautifully maintained 2 bed, 2 bath condo in the sought after Westhills community. Built in 2012, this PET & RENTAL FRIENDLY building is perched on the ridge between Glen Lake and Langford Lake, offering stunning lake, mountain & valley views. One of the building's most desirable floor plans, the spacious layout features bedrooms separated by a main living area, providing added privacy. Bright open concept kitchen w/ quartz countertops & ample cabinetry flows seamlessly into the living & dining areas, creating an inviting space for entertaining. Primary bed incl. walk in closet & private 3pc ensuite; 2nd bed is conveniently located near the main bath. Enjoy in suite laundry, secure parking, and a home exceptionally well cared for. GEOTHERMAL HEATING & COOLING, W/ HEAT & HOT WATER INCL. IN STRATA FEE FOR ADDED VALUE. Short walk to YMCA, Starlight Stadium, shopping, restaurants, parks & walking trails, in one of Langford's most desirable neighbourhoods.
For sale
C$575,000
1145 Sikorsky Rd #313, Langford, BC V9B 0M8
2beds
2baths
883sqft
Condominium, Apartment
Built in 2012
-- sqft lot
$-- Zestimate®
C$651/sqft
C$501/mo HOA
What's special
Spacious layoutBright open concept kitchenQuartz countertopsAmple cabinetryIn suite laundryGeothermal heating and cooling
- 40 days
- 13
- 0
Zillow last checked:
Listing updated:
Listed by:
Ron Neal,
RE/MAX Generation - The Neal Estate Group,
April Spackman Personal Real Estate Corporation,
RE/MAX Generation - The Neal Estate Group
Source: VIVA,MLS®#: 1047620
Facts & features
Interior
Bedrooms & bathrooms
- Bedrooms: 2
- Bathrooms: 2
- Main level bathrooms: 2
- Main level bedrooms: 2
Kitchen
- Level: Main
Heating
- Geothermal
Cooling
- Other
Appliances
- Included: Dishwasher, Dryer, Microwave, Oven/Range Electric, Refrigerator, Washer
- Laundry: In Unit
Features
- Ceiling Fan(s), Controlled Entry, Dining/Living Combo
- Flooring: Carpet, Hardwood, Tile
- Windows: Blinds, Insulated Windows
- Has basement: No
- Number of fireplaces: 1
- Fireplace features: Electric, Living Room
Interior area
- Total structure area: 989
- Total interior livable area: 883 sqft
Video & virtual tour
Property
Parking
- Total spaces: 1
- Parking features: Attached, Guest, Underground
- Has attached garage: Yes
Accessibility
- Accessibility features: Customized Wheelchair Accessible
Features
- Levels: 1
- Entry location: Main Level
- Patio & porch: Balcony/Patio
- Has view: Yes
- View description: Valley
Lot
- Size: 871 Square Feet
- Features: Easy Access, Irregular Lot, Landscaped, Rectangular Lot, Shopping Nearby
Details
- Parcel number: 028893972
- Zoning description: Multi-Family
Construction
Type & style
- Home type: Condo
- Architectural style: West Coast
- Property subtype: Condominium, Apartment
- Attached to another structure: Yes
Materials
- Cement Fibre, Frame Wood, Glass, Stone, Vinyl Siding, Wood Siding
- Foundation: Concrete Perimeter
- Roof: Other
Condition
- Resale
- New construction: No
- Year built: 2012
Utilities & green energy
- Water: Municipal
- Utilities for property: Electricity Connected, Garbage, Recycling
Community & HOA
Community
- Features: Sidewalks
- Security: Fire Alarm, Fire Sprinkler System
HOA
- Has HOA: Yes
- Amenities included: Elevator(s), Secured Entry
- Services included: Trash, Heat, Hot Water, Insurance, Maintenance Grounds, Property Management, Water
- HOA fee: C$501 monthly
Location
- Region: Langford
Financial & listing details
- Price per square foot: C$651/sqft
- Tax assessed value: C$560,000
- Annual tax amount: C$2,987
- Date on market: 8/22/2026
- Ownership: Freehold/Strata
- Electric utility on property: Yes
- Road surface type: Paved
Price history
| Date | Event | Price |
|---|---|---|
| 8/22/2026 | Listed for sale | C$575,000C$651/sqft |
Source: VIVA #1047620 Report a problem | ||
Public tax history
Tax history is unavailable.
Climate risks
Neighborhood: V9B

Similar homes
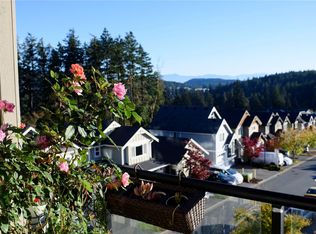
- C$565,0002 bd2 ba1.1k sqftWaterstone C, Langford, BC V9B 0J5For Sale
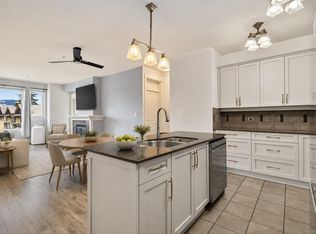 MLS ID #1048700, Andy Mcghee Personal Real Estate Corporation, RE/MAX Sabre Realty Group. VIVA
 - C$524,9882 bd2 ba973 sqftMcConnell Place West, Langford, BC V9B 2W9For Sale
 MLS ID #1050633, Dean Robertson Personal Real Estate Corporation, RE/MAX Camosun. VIVA
 - C$579,9002 bd2 ba1k sqftLameena Terrace, Langford, BC V9B 1Y3For Sale
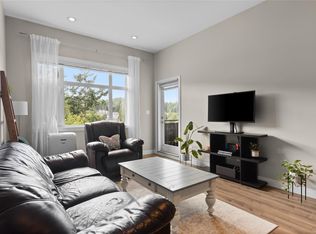 MLS ID #1043687, Lucy Pheiffer Personal Real Estate Corporation, Coldwell Banker Oceanside Real Estate. VIVA
 - C$669,0002 bd2 ba1k sqftThe Fairwynd, Langford, BC V9B 3S7For Sale
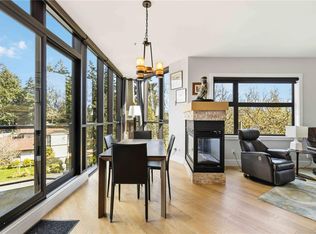 MLS ID #1051241, Patrick Hossack, The Agency. VIVA
