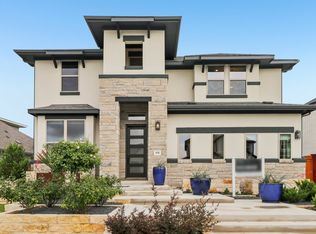
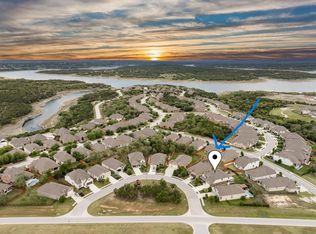
Situated on a desirable corner homesite, this spacious two-story home offers 5 bedrooms, 4 bathrooms, and a thoughtfully designed floor plan. A dramatic two-story foyer welcomes you inside, where you'll find a private guest bedroom and full bath just off the entry—ideal for visitors or a home office. The heart of the home features a well-appointed kitchen with a large center island offering bar seating, built-in appliances, and an open view of the generous dining nook and family room. The impressive two-story family room is filled with natural light from expansive windows and flows seamlessly to the covered patio, creating the perfect space for indoor-outdoor living. The private primary suite is located on the main level and offers a relaxing retreat with a spa-inspired bath featuring a separate soaking tub and walk-in shower. Upstairs, you'll find a versatile loft, a spacious game room, three secondary bedrooms, and two full bathrooms, providing plenty of room. Combining open-concept living, flexible spaces, abundant natural light, and the added appeal of a corner homesite, this home is perfect for everyday living and entertaining.
Active
$569,990
1145 Spotted Gar Cv, Leander, TX 78641
5beds
3,400sqft
:
Get pre-qualified$4,179/mo
Single Family Residence
Built in 2026
7,840 Square Feet Lot
$-- Zestimate®
$168/sqft
$145/mo HOA
What's special
Versatile loftBuilt-in appliancesAbundant natural lightDesirable corner homesiteFlexible spacesDramatic two-story foyerPrivate guest bedroom
- 5 hours |
- 174 |
- 24 |
Zillow last checked:
Listing updated:
Listed by:
Chaquia Thomas (240) 457-9391,
DRB Group Realty, LLC (240) 457-9391
Source: Unlock MLS,MLS#: 7824277
Facts & features
Interior
Bedrooms & bathrooms
- Bedrooms: 5
- Bathrooms: 4
- Full bathrooms: 4
- Main level bedrooms: 2
Primary bedroom
- Level: Main
Bedroom
- Level: Second
Bedroom
- Level: Second
Bedroom
- Level: Main
Bedroom
- Level: Second
Primary bathroom
- Level: Main
Bathroom
- Level: Main
Bathroom
- Level: Second
Bathroom
- Level: Second
Dining room
- Level: Main
Game room
- Level: Second
Great room
- Level: Main
Kitchen
- Level: Main
Heating
- Central, Natural Gas, Zoned
Cooling
- Ceiling Fan(s), Central Air, Zoned
Appliances
- Included: Built-In Oven(s), Dishwasher, Disposal, Gas Cooktop, Microwave, Stainless Steel Appliance(s)
Features
- Kitchen Island, Primary Bedroom on Main, Walk-In Closet(s)
- Flooring: Carpet, Tile, Vinyl
- Windows: None
Interior area
- Total interior livable area: 3,400 sqft
Property
Parking
- Total spaces: 2
- Parking features: Attached, Garage
- Attached garage spaces: 2
Accessibility
- Accessibility features: None
Features
- Levels: Two
- Stories: 2
- Patio & porch: Covered, Patio
- Exterior features: None
- Pool features: None
- Fencing: Back Yard, Gate, Privacy, Wood
- Has view: Yes
- View description: None
- Waterfront features: None
Lot
- Size: 7,840 Square Feet
- Features: Corner Lot, Cul-De-Sac, Landscaped, Level, Sprinkler - In-ground
Details
- Additional structures: None
- Parcel number: R679632
- Special conditions: Standard,See Remarks
Construction
Type & style
- Home type: SingleFamily
- Property subtype: Single Family Residence
Materials
- Foundation: Slab
- Roof: Composition
Condition
- Under Construction
- New construction: No
- Year built: 2026
Details
- Builder name: DRB Homes
Utilities & green energy
- Sewer: Public Sewer
- Water: Public
- Utilities for property: Electricity Connected, Sewer Connected, Water Connected
Community & HOA
Community
- Features: Sidewalks
- Subdivision: Devine Landing
HOA
- Has HOA: Yes
- Services included: Maintenance Grounds, Maintenance Structure
- HOA fee: $436 quarterly
- HOA name: The Management Trust
Location
- Region: Leander
Financial & listing details
- Price per square foot: $168/sqft
- Date on market: 8/6/2026
- Listing terms: Cash,1031 Exchange,VA Loan
- Electric utility on property: Yes
Estimated market value
Not available
Estimated sales range
Not available
Not available
Price history
| Date | Event | Price |
|---|---|---|
| 8/6/2026 | Listed for sale | $569,990$168/sqft |
Source:  Unlock MLS #7824277 Report a problem Unlock MLS #7824277 Report a problem | ||
Public tax history
Tax history is unavailable.
Monthly payment
Est. payment
Payment breakdown
Explore the cost of this home by adjusting the details. Changes won't be saved.Climate risks
Neighborhood: 78641
Nearby schools
GreatSchools rating
- 4/10Bagdad Elementary SchoolGrades: PK-5Distance: 0.7 mi
- 8/10Leander Middle SchoolGrades: 6-8Distance: 2.3 mi
- 6/10Glenn High SchoolGrades: 9-12Distance: 1 mi
Schools provided by the listing agent
- Elementary: Bagdad
- Middle: Leander Middle
- High: Glenn
- District: Leander ISD
Source: Unlock MLS. This data may not be complete. We recommend contacting the local school district to confirm school assignments for this home.

- $449,9904 bd3 ba2.2k sqft1205 Aquilla Dr, Leander, TX 78641New Construction
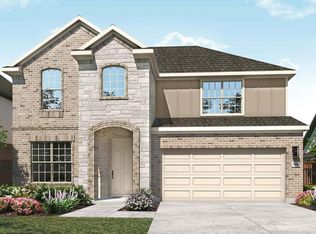
- $529,9905 bd4 ba3k sqft1937 Barfish Way, Leander, TX 78641New Construction
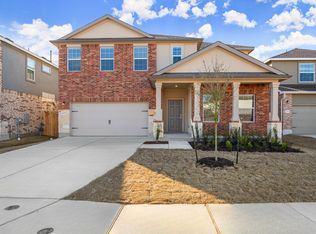
- $--4 bd3 ba2.5k sqft2008 Gilmer Way, Leander, TX 78641Sold
- $461,7005 bd4 ba2.9k sqft2012 Gilmer Way, Leander, TX 78641Off Market
- $381,6004 bd3 ba2.3k sqft2024 Gilmer Way, Leander, TX 78641Off Market
- $353,1004 bd2 ba2k sqft1952 Gilmer Way, Leander, TX 78641Off Market
- $471,5005 bd4 ba2.9k sqft2001 Gilmer Way, Leander, TX 78641Off Market
- $353,4004 bd-- ba1.9k sqft2020 Gilmer Way, Leander, TX 78641Off Market
A local agent can set up tours, give advice and negotiate with sellers.
A local lender can help you make sure your offer is ready when you are.
Similar homes
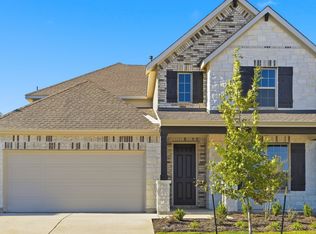
- from $474,9904 bd3 ba3.4k sqftElm Plan, Devine Landing, Leander, TX 78641New Construction
 DRB Homes
 - from $499,9903 bd3 ba2.5k sqftVanderbilt Plan, Hawkes Landing, Leander, TX 78641New Construction
 DRB Homes
 - from $449,9904 bd2 ba3k sqftRosewood Plan, Devine Landing, Leander, TX 78641New Construction
 DRB Homes
 - $569,4005 bd4 ba3.2k sqft22313 Hidden Sage Cir, Lago Vista, TX 78645Active
 MLS ID #1878413, Emily Dieckmann, eXp Realty, LLC. Unlock MLS
 - $719,9004 bd4 ba3.2k sqft1928 Varese Path, Leander, TX 78641ActiveMLS ID #6946971, Shary Peck, Compass RE Texas, LLC. Unlock MLS
- from $560,9904 bd4 ba2.9k sqftHillsboro Plan, Saddleback at Santa Rita Ranch, Liberty Hill, TX 78642New ConstructionPulte
- from $689,9004 bd4 ba2.9k sqft2944W Plan, Nolina 60', Georgetown, TX 78633New ConstructionPerry Homes
- from $404,9904 bd3 ba2.2k sqftOleander Plan, Devine Landing, Leander, TX 78641New ConstructionDRB Homes
- from $399,9904 bd3 ba2.1k sqftJuniper Plan, Devine Landing, Leander, TX 78641New ConstructionDRB Homes
- $799,0004 bd3 ba3.3k sqft2520 Carretera Dr, Leander, TX 78641ActiveMLS ID #3063804, Tom Ford, Real Broker, LLC. Unlock MLS
- from $549,9904 bd4 ba2.6k sqftMalia Plan, Broken Oak, Georgetown, TX 78633New ConstructionChesmar Homes
- $565,3864 bd4 ba2.9k sqft112 Monza Bnd, Liberty Hill, TX 78642New ConstructionChesmar Homes
- from $544,9904 bd4 ba2.7k sqftCayman Plan, Santa Rita Ranch, Liberty Hill, TX 78642New ConstructionChesmar Homes
- $562,9064 bd4 ba2.7k sqft212 Montecido Dr, Liberty Hill, TX 78642ActiveUnlock MLS
- from $731,9004 bd3 ba3.3k sqft3399W Plan, Nolina 60', Georgetown, TX 78633New ConstructionPerry Homes
- from $651,9004 bd3 ba2.5k sqft2513W Plan, Parkside Peninsula 50', Georgetown, TX 78628New ConstructionPerry Homes
- from $611,9004 bd3 ba2.5k sqft2561H Plan, Eldorado at Santa Rita Ranch 50', Liberty Hill, TX 78642New ConstructionPerry Homes
- from $554,9904 bd4 ba2.7k sqftCayman Plan, Parkside on the River, Georgetown, TX 78628New ConstructionChesmar Homes
- $610,0004 bd3 ba2.6k sqft405 Terrene Trl, Georgetown, TX 78628ActiveMLS ID #1918309, Wafiq Alalawi, Compass RE Texas, LLC. Unlock MLS
- from $389,9903 bd2 ba2k sqftLaurel Plan, Devine Landing, Leander, TX 78641New ConstructionDRB Homes
