Situated in the pristine community of Stonecrest resides the spacious home you have been waiting for. It is within the sought after, charming town of Arroyo Grande. Stepping through the front door you are greeted by the sophisticated living room boasting a high, nearly 18-foot ceiling height. It was built with immense windows allowing the home to flow with natural light. Within the grand living room, your entertainment center provides a focal point within the residence. The main floor is an open-concept design allowing the living room to flow seamlessly into the large kitchen and dining area. The kitchen was finished with granite countertops, a plethora of wood cabinets and lighting, stainless steel appliances, a large walk-in pantry, and a breakfast bar. The kitchen opens to the dining area, which gazes out into the backyard through a sliding glass door. The spacious, fully fenced and private yard offers an amazing outdoor entertainment space with a walkway to the front of the home. Upstairs overlooks the living area with a comfortable loft space. Upstairs provides a walk out view deck to enjoy the ideal weather and sprawling views of the Central Coast. The primary bedroom has views of the coastal hills through operable windows. It also has a large bathroom and spacious, walk-in closet. The guest suites are grand providing workspace and built with large closets. The exterior has a stone veneer, elegant dark trim, and provides stunning curb appeal. The home is along a quiet one-way street, with plenty of guest parking, and perfectly situated close to many amenities. Some of the close amenities include shopping, grocery stores, dining, and parks. It is also close to Grand Avenue, which leads to Grover Beach.
Sold for $810,000
Listed by: San Luis Bay Realty • Taylor North • Contact: 805-595-7900
Bought with: Keller Williams Realty Central Coast
$810,000
1145 Stonecrest Dr, Arroyo Grande, CA 93420
3beds
1,710sqft
Single Family Residence
Built in 2004
6,058 Square Feet Lot
$833,600 Zestimate®
$474/sqft
$3,432 Estimated rent
Home value
$833,600
$759,000 - $917,000
$3,432/mo
Zestimate® history
Owner options
List your home for rent
$3,432/mo
Rent Zestimate®
Find your next renter with Zillow Rental Manager. Plus, with online applications, you can quickly screen prospective tenants – for free.
$3,432/mo
Rent Zestimate®
Refinance and save
$5,315/mo
Est. payment
Refinancing to a lower rate could help reduce your monthly payments and save thousands over the life of the loan.
$5,315/mo
Est. payment
Explore your selling options
Work with a Zillow partner agent
Leverage their expertise and Zillow's premium Showcase listings to get your home seen by more buyers.
Get startedList with your own agent
Get your home in front of millions of buyers by listing it on Zillow.
Learn how to do itSell it yourself
Take full control of how buyers see your home on Zillow by listing For Sale by Owner (FSBO).
List your homeWhat's special
Comfortable loft spaceStunning curb appealStone veneerGuest suitesBreakfast barElegant dark trimOpen-concept design
Zillow last checked:
Listing updated:
Listed by:
Taylor North DRE #01936978 805-709-1126,
San Luis Bay Realty
Bought with:
Owen Schwaegerle, DRE #02040597
Keller Williams Realty Central Coast
Source: CRMLS,MLS#: SC25029541 Originating MLS: California Regional MLS
Originating MLS: California Regional MLSFacts & features
Interior
Bedrooms & bathrooms
- Bedrooms: 3
- Bathrooms: 3
- Full bathrooms: 2
- 1/2 bathrooms: 1
- Main level bathrooms: 1
Rooms
- Room types: Bedroom, Kitchen, Living Room, Other, Pantry
Bedroom
- Features: All Bedrooms Up
Bathroom
- Features: Separate Shower
Kitchen
- Features: Granite Counters, Kitchen/Family Room Combo, Walk-In Pantry
Other
- Features: Walk-In Closet(s)
Pantry
- Features: Walk-In Pantry
Heating
- Forced Air
Cooling
- None
Appliances
- Included: Dishwasher, Gas Cooktop, Disposal, Gas Oven, Microwave, Refrigerator
- Laundry: Inside, Laundry Closet, Upper Level
Features
- Breakfast Bar, Ceiling Fan(s), Cathedral Ceiling(s), High Ceilings, Open Floorplan, Two Story Ceilings, All Bedrooms Up, Walk-In Pantry, Walk-In Closet(s)
- Flooring: Carpet, Wood
- Has fireplace: Yes
- Fireplace features: Living Room
- Common walls with other units/homes: No Common Walls
Interior area
- Total interior livable area: 1,710 sqft
Property
Parking
- Total spaces: 2
- Parking features: Driveway, Garage
- Attached garage spaces: 2
Accessibility
- Accessibility features: Safe Emergency Egress from Home
Features
- Levels: Two
- Stories: 2
- Entry location: 1
- Exterior features: Rain Gutters
- Pool features: None
- Spa features: None
- Fencing: Wood
- Has view: Yes
- View description: Hills, Neighborhood
Lot
- Size: 6,058 Square Feet
- Features: Back Yard, Drip Irrigation/Bubblers, Sprinklers In Rear, Sprinklers In Front, Walkstreet, Yard
Details
- Parcel number: 077055025
- Zoning: MF
- Special conditions: Standard
Construction
Type & style
- Home type: SingleFamily
- Property subtype: Single Family Residence
Condition
- New construction: No
- Year built: 2004
Utilities & green energy
- Sewer: Public Sewer
- Water: Public
- Utilities for property: Cable Available, Electricity Available, Natural Gas Available, Phone Available, Sewer Available, Water Available
Community & HOA
Community
- Features: Street Lights, Sidewalks
- Security: Fire Rated Drywall
HOA
- Has HOA: Yes
- Amenities included: Management
- HOA fee: $135 monthly
- HOA name: Stonecrest HOA
- HOA phone: 805-544-9093
Location
- Region: Arroyo Grande
Financial & listing details
- Price per square foot: $474/sqft
- Tax assessed value: $820,996
- Annual tax amount: $8,770
- Date on market: 2/17/2025
- Cumulative days on market: 10 days
- Listing terms: Cash,Cash to New Loan,1031 Exchange,Lease Option,Owner Will Carry,Private Financing Available
- Road surface type: Paved
Price history
| Date | Event | Price |
|---|---|---|
| 3/19/2025 | Sold | $810,000+4.5%$474/sqft |
Source:  CRMLS #SC25029541 Report a problem CRMLS #SC25029541 Report a problem | ||
| 3/11/2025 | Pending sale | $775,000$453/sqft |
Source: CRMLS #SC25029541 Report a problem | ||
| 2/27/2025 | Contingent | $775,000$453/sqft |
Source: CRMLS #SC25029541 Report a problem | ||
| 2/17/2025 | Listed for sale | $775,000+31.6%$453/sqft |
Source: CRMLS #SC25029541 Report a problem | ||
| 4/13/2005 | Sold | $589,000$344/sqft |
Source: Public Record Report a problem | ||
Public tax history
| Year | Property taxes | Tax assessment |
|---|---|---|
| 2025 | $8,770 +3.3% | $820,996 +2% |
| 2024 | $8,493 +1.2% | $804,899 +2% |
| 2023 | $8,395 +14.7% | $789,118 +15.2% |
| 2022 | $7,321 0% | $685,000 +1.8% |
| 2021 | $7,322 +0.1% | $673,000 |
| 2020 | $7,314 +3.4% | $673,000 +4.7% |
| 2019 | $7,076 +6.7% | $643,000 +7.5% |
| 2018 | $6,632 -0.3% | $598,000 |
| 2017 | $6,653 +8.9% | $598,000 +4.9% |
| 2016 | $6,110 | $570,000 +17.3% |
| 2015 | $6,110 +19.5% | $486,000 +0.8% |
| 2014 | $5,114 | $482,000 +33.9% |
| 2012 | -- | $360,000 -9.8% |
| 2011 | -- | $399,000 -8.3% |
| 2010 | -- | $435,000 -3.3% |
| 2009 | -- | $450,000 -25.9% |
| 2008 | -- | $607,000 -0.9% |
| 2007 | -- | $612,795 +2% |
| 2006 | -- | $600,780 +97.3% |
| 2005 | -- | $304,426 |
Find assessor info on the county website
Neighborhood: 93420
Nearby homes
- $874,3003 bd3 ba1.7k sqft1149 Stonecrest Dr, Arroyo Grande, CA 93420Off Market
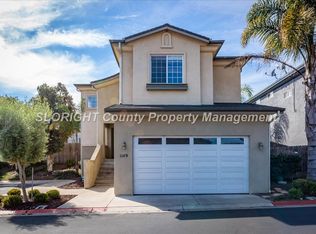
- $849,8003 bd3 ba1.7k sqft1191 Stonecrest Dr, Arroyo Grande, CA 93420Off Market
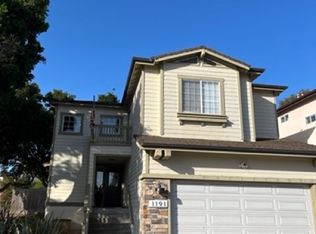
- $825,3003 bd2 ba1.4k sqft1146 Stonecrest Dr, Arroyo Grande, CA 93420Off Market

- $986,0003 bd2 ba2.3k sqft1187 Stonecrest Dr, Arroyo Grande, CA 93420Off Market

- $1,013,5004 bd2 ba2.5k sqft1185 Stonecrest Dr, Arroyo Grande, CA 93420Off Market
- $836,4003 bd2 ba1.3k sqft1142 Stonecrest Dr, Arroyo Grande, CA 93420Off Market
- $859,1003 bd2 ba1 sqft1148 Stonecrest Dr, Arroyo Grande, CA 93420Off Market
- $879,6003 bd3 ba1.7k sqft1151 Stonecrest Dr, Arroyo Grande, CA 93420Off Market
Nearby schools
GreatSchools rating
- 9/10Ocean View Elementary SchoolGrades: K-6Distance: 0.2 mi
- 6/10Paulding Middle SchoolGrades: 7-8Distance: 1.6 mi
- 9/10Arroyo Grande High SchoolGrades: 9-12Distance: 1.3 mi


Get pre-qualified for a loan
At Zillow Home Loans, we can pre-qualify you in as little as 5 minutes with no impact to your credit score.An equal housing lender. NMLS #10287.
Sell for more on Zillow
Get a Zillow Showcase℠ listing at no additional cost and you could sell for .
$833,600
2% more
+$16,672
With Zillow Showcase(estimated)
$850,272
- California
- San Luis Obispo County
- Arroyo Grande
- 93420
- 1145 Stonecrest Dr
Nearby cities
Nearby zip codes
Other Arroyo Grande Topics
