Skip main navigation
Closed
  • $914,000

    1145 Thatcher Ave, River Forest, IL 60305

    5beds
    3,085sqft
    Single Family Residence
    Built in 1929
    0.32 Acres Lot
    $1,255,100 Zestimate®
    $296/sqft
    $5,839 Estimated rent

    Home value

    $1,255,100

    $1.13M - $1.41M

    $5,839/mo

    Zestimate® history
    Loading
    Loading...

    Owner options

    List your home for rent

    $5,839/mo

    Rent Zestimate®

    Find your next renter with Zillow Rental Manager. Plus, with online applications, you can quickly screen prospective tenants – for free.

    Learn more

    $5,839/mo

    Rent Zestimate®

    Refinance and save

    $6,428/mo

    Est. payment

    Refinancing to a lower rate could help reduce your monthly payments and save thousands over the life of the loan.

    See today's rates

    $6,428/mo

    Est. payment

    Explore your selling options

    Work with a Zillow partner agent

    Leverage their expertise and Zillow's premium Showcase listings to get your home seen by more buyers.

    Get started

    List with your own agent

    Get your home in front of millions of buyers by listing it on Zillow.

    Learn how to do it

    Sell it yourself

    Take full control of how buyers see your home on Zillow by listing For Sale by Owner (FSBO).

    List your home

    What's special

    Brick homeAward-winning schoolsStorage areaRoomy closetsTrain stationSump pumpFully fenced-in yard
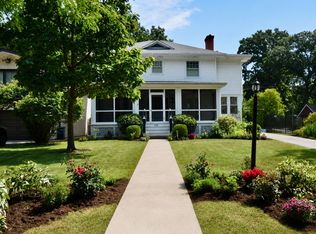
    Elegant, brick home nestled on a beautifully landscaped, deep corner lot (60 x 235) across from Thatcher Woods offering stunning views from gorgeous leaded glass windows. Greeted by architectural character and a traditional floorpan, you'll enjoy stunning hardwood floors, 2 wood burning fireplaces, a formal dining room, 1st fL powder room and a wide sunroom/family room that will surely be your favorite room in the house. The architecturally intact kitchen features white cabinets, granite counters and a bright breakfast room. The second floor has three generously sized bedrooms with roomy closets, along with a full hallway bath. The elegant primary bedroom includes a walk-in closet and an en suite bath, providing both comfort and convenience. The third floor offers 2 additional bedrooms and a newer 3rd full bath ideal for teens, guests or home office. The basement includes a comfy family room with surround sound, space to workout and a large laundry & storage area ready for your ideas. The basement is DRY, with newer drain tiles, seal and sump pump. Big bonus is the Attached Garage, rare find in historic RF homes. Enjoy the serene, fully fenced-in yard with a lit pergola, a great patio for entertaining and a sprinkler system. This home offers the complete package with its prime location, exceptional features, and meticulous attention to detail. There's nothing left to do but move in and start enjoying the luxurious and comfortable lifestyle this home provides. River Forest offers award-winning schools, parks, local shops and dining, the train station, and a 20 minute drive to O'Hare, providing convenience and a vibrant community atmosphere. Make your appointment today.

    Zillow last checked:

    Listing updated:

    Listing courtesy of:

    Lisa Grimes 708-771-8040,

    Compass,

    Susan Canepa 312-203-0848,

    Compass

    Bought with:

    Chester Jakala

    Telequest Corp.

    Source: MRED as distributed by MLS GRID,MLS#: 11981403MLS Logo

    Facts & features

    Interior

    Bedrooms & bathrooms
    • Bedrooms: 5
    • Bathrooms: 4
    • Full bathrooms: 3
    • 1/2 bathrooms: 1
    Primary bedroom
    • Features: Flooring (Hardwood), Bathroom (Full)
    • Level: Second
    • Area: 224 Square Feet
    • Dimensions: 16X14
    Bedroom 2
    • Features: Flooring (Hardwood)
    • Level: Second
    • Area: 156 Square Feet
    • Dimensions: 13X12
    Bedroom 3
    • Features: Flooring (Hardwood)
    • Level: Second
    • Area: 156 Square Feet
    • Dimensions: 13X12
    Bedroom 4
    • Features: Flooring (Carpet)
    • Level: Third
    • Area: 168 Square Feet
    • Dimensions: 14X12
    Bedroom 5
    • Features: Flooring (Carpet)
    • Level: Third
    • Area: 182 Square Feet
    • Dimensions: 14X13
    Breakfast room
    • Features: Flooring (Hardwood)
    • Level: Main
    • Area: 56 Square Feet
    • Dimensions: 8X7
    Dining room
    • Features: Flooring (Hardwood)
    • Level: Main
    • Area: 210 Square Feet
    • Dimensions: 15X14
    Family room
    • Features: Flooring (Carpet)
    • Level: Main
    • Area: 315 Square Feet
    • Dimensions: 21X15
    Kitchen
    • Features: Flooring (Hardwood)
    • Level: Main
    • Area: 150 Square Feet
    • Dimensions: 15X10
    Living room
    • Features: Flooring (Hardwood)
    • Level: Main
    • Area: 312 Square Feet
    • Dimensions: 24X13
    Recreation room
    • Features: Flooring (Carpet)
    • Level: Basement
    • Area: 312 Square Feet
    • Dimensions: 24X13
    Heating
    • Natural Gas, Electric, Baseboard, Radiator(s), Sep Heating Systems - 2+
    Cooling
    • Small Duct High Velocity
    Appliances
    • Included: Gas Water Heater
    Features
    • Built-in Features, Walk-In Closet(s)
    • Flooring: Hardwood
    • Basement: Partially Finished,Full
    • Number of fireplaces: 2
    • Fireplace features: Wood Burning, Living Room, Basement
    Interior area
    • Total structure area: 0
    • Total interior livable area: 3,085 sqft

    Property

    Parking
    • Total spaces: 2
    • Parking features: Garage Door Opener, Yes, Garage Owned, Attached, Garage
    • Attached garage spaces: 2
    • Has uncovered spaces: Yes
    Accessibility
    • Accessibility features: No Disability Access
    Features
    • Stories: 3
    • Fencing: Fenced
    Lot
    • Size: 0.32 Acres
    • Dimensions: 60 X 235
    Details
    • Parcel number: 15024020210000
    • Special conditions: None
    • Other equipment: TV-Cable, Ceiling Fan(s), Sump Pump, Sprinkler-Lawn

    Construction

    Type & style
    • Home type: SingleFamily
    • Architectural style: Traditional
    • Property subtype: Single Family Residence
    Materials
    • Brick
    Condition
    • New construction: No
    • Year built: 1929

    Utilities & green energy

    • Electric: 200+ Amp Service
    • Sewer: Public Sewer
    • Water: Public

    Community & neighborhood

    Security
    • Security features: Security System, Carbon Monoxide Detector(s)
    Location
    • Region: River Forest

    HOA & financial

    HOA
    • Services included: None

    Other

    Other facts
    • Listing terms: Conventional
    • Ownership: Fee Simple

    Price history

    DateEventPrice
    5/13/2024Sold$914,000-8.6%$296/sqft
    Source: MRED as distributed by MLS GRID #11981403 Report a problem
    3/18/2024Contingent$1,000,000$324/sqft
    Source: MRED as distributed by MLS GRID #11981403 Report a problem
    2/16/2024Listed for sale$1,000,000$324/sqft
    Source: MRED as distributed by MLS GRID #11981403 Report a problem
    12/11/2023Listing removed--
    Source: MRED as distributed by MLS GRID #11933956 Report a problem
    11/20/2023Listed for sale$1,000,000+166.7%$324/sqft
    Source: MRED as distributed by MLS GRID #11933956 Report a problem
    3/11/1999Sold$375,000+17.2%$122/sqft
    Source: Public Record Report a problem
    9/27/1996Sold$320,000$104/sqft
    Source: Public Record Report a problem

    Public tax history

    YearProperty taxesTax assessment
    2024-- $83,000
    2023$21,814 -1.8%$83,000 +14.9%
    2022$22,214 +3.7%$72,212
    2021$21,421 +2%$72,212
    2020$21,000 +9%$72,212 +10.2%
    2019$19,269 +5.6%$65,500
    2018$18,240 +0.3%$65,500
    2017$18,192 -10.6%$65,500 -0.4%
    2016$20,345 +2%$65,739
    2015$19,947 +9.1%$65,739
    2014$18,287 -13.8%$65,739 -15.5%
    2013$21,216 -1.8%$77,822
    2012$21,603 +1.8%$77,822
    2011$21,228 +5.2%$77,822 -8.9%
    2010$20,172 +2.1%$85,416
    2009$19,750 +4.9%$85,416 -5%
    2008$18,820 +11.7%$89,912 +18.5%
    2007$16,852 +6.5%$75,846
    2006$15,821 +4.7%$75,846
    2005$15,104 +19.6%$75,846 +32.6%
    2004$12,628 +4.5%$57,190
    2003$12,083 +4.1%$57,190
    2002$11,610 +30%$57,190 +47.3%
    2001$8,933 +1%$38,813
    2000$8,842 +0.9%$38,813
    1999$8,760 $38,813

    Find assessor info on the county website

    Neighborhood: 60305

    Nearby schools

    GreatSchools rating
    Schools provided by the listing agent
    • Elementary: Willard Elementary School
    • Middle: Roosevelt School
    • High: Oak Park & River Forest High Sch
    • District: 90

    Source: MRED as distributed by MLS GRID. This data may not be complete. We recommend contacting the local school district to confirm school assignments for this home.

    Get a cash offer in 3 minutes
    Find out how much your home could sell for in as little as 3 minutes with a no-obligation cash offer.
    Estimated market value
    $1,255,100
    Get a cash offer in 3 minutes
    Find out how much your home could sell for in as little as 3 minutes with a no-obligation cash offer.
    Estimated market value
    $1,255,100