This 2021 built 3 Bedroom 2 Full Bathroom home is in a great location, and offered at a great price. The home is nestled on a private corner lot with an oversized driveway in a this quiet friendly neighborhood, perfect for when friends and family come to visit.
The layout of the home is open with the spare bedrooms and one of the full bathrooms at the front of the home, as you enter the home further a very large living area and kitchen greets you, and offers options to arrange your home about any way you would like. The Kitchen features a Gas Cook top, a large island with electricity, a large Pantry, and plenty of cabinet and counter space. Laundry is located in a dedicated room between the kitchen and 2 car garage. Towards the back of the home is the Large Primary Bedroom that features a Walk-In Closet and a full En-Suite bathroom with a double vanity and walk in shower.
The backyard is well sized and contained by the privacy fences that surround it. Giving you room for entertaining and space for the kids and dogs to play. There is a poured concrete patio at the back of the home as well offering space for grilling, or further customization to suite your needs.
Schedule a showing today to experience this home and what it offers!
Sold
Price history
| Date | Event | Price |
|---|---|---|
| 2/6/2026 | Sold | -- |
Source: NTREIS #21091006 Report a problem | ||
| 1/28/2026 | Pending sale | $315,000$214/sqft |
Source: NTREIS #21091006 Report a problem | ||
| 1/9/2026 | Contingent | $315,000$214/sqft |
Source: NTREIS #21091006 Report a problem | ||
| 10/23/2025 | Listed for sale | $315,000-11%$214/sqft |
Source: NTREIS #21091006 Report a problem | ||
| 8/30/2025 | Listing removed | $353,999$241/sqft |
Source: NTREIS #20907207 Report a problem | ||
| 6/30/2025 | Price change | $353,999-0.3%$241/sqft |
Source: NTREIS #20907207 Report a problem | ||
| 5/21/2025 | Price change | $354,998-2.7%$242/sqft |
Source: NTREIS #20907207 Report a problem | ||
| 4/18/2025 | Listed for sale | $364,999+29%$248/sqft |
Source: NTREIS #20907207 Report a problem | ||
| 3/29/2021 | Listing removed | -- |
Source:  Pulte Report a problem Pulte Report a problem | ||
| 3/28/2021 | Price change | $282,990+1.8%$193/sqft |
Source: Pulte Report a problem | ||
| 3/4/2021 | Price change | $277,990+1.1%$189/sqft |
Source: Pulte Report a problem | ||
| 2/24/2021 | Price change | $274,990-8.3%$187/sqft |
Source: Pulte Report a problem | ||
| 2/13/2021 | Price change | $299,990+2.7%$204/sqft |
Source: Pulte Report a problem | ||
| 2/7/2021 | Price change | $291,990+0.7%$199/sqft |
Source: Pulte Report a problem | ||
| 2/3/2021 | Price change | $289,990+0.7%$197/sqft |
Source: Pulte Report a problem | ||
| 1/28/2021 | Price change | $287,990+0.7%$196/sqft |
Source: Pulte Report a problem | ||
| 1/22/2021 | Price change | $285,990+0.7%$195/sqft |
Source: Pulte Report a problem | ||
| 1/15/2021 | Price change | $283,990+1.1%$193/sqft |
Source: Pulte Report a problem | ||
| 1/8/2021 | Price change | $280,990+0.7%$191/sqft |
Source: Pulte Report a problem | ||
| 12/24/2020 | Price change | $278,990$190/sqft |
Source: Pulte Report a problem | ||
| 12/13/2020 | Listed for sale | -- |
Source: Pulte Homes Report a problem | ||
Nearby homes
- $375,2004 bd2 ba1.9k sqft1001 Briarbush Ct, Fort Worth, TX 76131Off Market
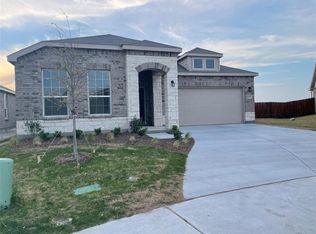
- $403,5003 bd2 ba1.9k sqft905 Timberhurst Trail Model, Fort Worth, TX 76131Off Market
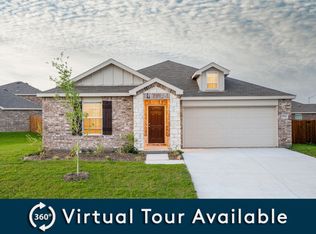
- $369,800-- bd-- ba1.9k sqft9113 Doewood Ct, Fort Worth, TX 76131Off Market
- $1-- bd-- ba-- sqft1004 Briarbush Ct, Fort Worth, TX 76131Off Market
Get a cash offer in 3 minutes
Find out how much your home could sell for in as little as 3 minutes with a no-obligation cash offer.
Estimated market value
$302,600
