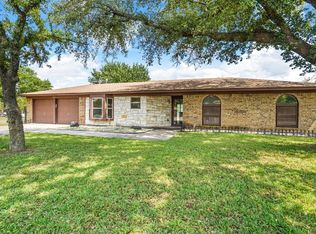
For the first time in decades, this deeply loved 3 bedroom, 2 bath home is available for a new family to make their own. From the moment you step through the front door, you can feel the warmth of the countless holidays, Sunday dinners, and quiet everyday moments that have filled these walls with love and laughter. This home was loved and cared for, and it shows.
This is a house with incredible bones and an even better soul. Imagine sitting on the back patio watching nature in the morning sunrise or having the family over for the evening barbeque. The flowers are already established, so no need to have a green thumb, the work has been done for you. Two sheds remain to store all your crafts and gardening supplies.
Sitting in a partial Cul-de- sac, the kids can ride bikes and play in this quiet, lazy neighborhood.
What isn't shown in the square footage of the home, is a perfectly leveled, finished out garage space. Use this as a movie room, office or gym!
Benbrook schools are a plus, so this is the perfect area to grow your family!
Sold
Price Unknown
1145 Timberline Dr, Fort Worth, TX 76126
3beds
1,539sqft
Single Family Residence
Built in 1983
10,802 Square Feet Lot
$283,500 Zestimate®
$--/sqft
$2,007 Estimated rent
Home value
$283,500
$264,000 - $303,000
$2,007/mo
Zestimate® history
Owner options
List your home for rent
$2,007/mo
Rent Zestimate®
Find your next renter with Zillow Rental Manager. Plus, with online applications, you can quickly screen prospective tenants – for free.
$2,007/mo
Rent Zestimate®
Refinance and save
Refinancing to a lower rate could help reduce your monthly payments and save thousands over the life of the loan.
Explore your selling options
Work with a Zillow partner agent
Leverage their expertise and Zillow's premium Showcase listings to get your home seen by more buyers.
Get startedList with your own agent
Get your home in front of millions of buyers by listing it on Zillow.
Learn how to do itSell it yourself
Take full control of how buyers see your home on Zillow by listing For Sale by Owner (FSBO).
List your homeWhat's special
Zillow last checked:
Listing updated:
Listed by:
Sarah Niehoff 0779434 817-870-1600,
RE/MAX Trinity 817-870-1600
Bought with:
Flor Alvarado, 0695499
United Real Estate DFW
Source: NTREIS,MLS#: 21298117
Facts & features
Interior
Bedrooms & bathrooms
- Bedrooms: 3
- Bathrooms: 2
- Full bathrooms: 2
Primary bedroom
- Level: First
- Dimensions: 15 x 13
Bedroom
- Level: First
- Dimensions: 12 x 9
Bedroom
- Level: First
- Dimensions: 10 x 10
Primary bathroom
- Level: First
- Dimensions: 10 x 5
Breakfast room nook
- Features: Ceiling Fan(s)
- Level: First
- Dimensions: 15 x 9
Family room
- Level: First
- Dimensions: 15 x 17
Kitchen
- Features: Ceiling Fan(s), Pantry
- Level: First
- Dimensions: 12 x 8
Laundry
- Level: First
- Dimensions: 5 x 9
Living room
- Features: Ceiling Fan(s), Fireplace
- Level: First
- Dimensions: 14 x 14
Heating
- Central, Electric
Cooling
- Ceiling Fan(s)
Appliances
- Included: Dishwasher, Electric Range, Electric Water Heater, Disposal
Features
- Open Floorplan, Pantry, Vaulted Ceiling(s), Walk-In Closet(s)
- Has basement: No
- Number of fireplaces: 1
- Fireplace features: Wood Burning
Interior area
- Total interior livable area: 1,539 sqft
Property
Parking
- Parking features: Converted Garage
Features
- Levels: One
- Stories: 1
- Patio & porch: Covered
- Pool features: None
- Fencing: Fenced
Lot
- Size: 10,802 Square Feet
- Features: Cul-De-Sac
Details
- Additional structures: Shed(s)
- Parcel number: 01108387
Construction
Type & style
- Home type: SingleFamily
- Architectural style: Detached
- Property subtype: Single Family Residence
Materials
- Foundation: Slab
- Roof: Composition
Condition
- Year built: 1983
Utilities & green energy
- Sewer: Public Sewer
- Water: Public
- Utilities for property: Sewer Available, Water Available
Community & HOA
Community
- Subdivision: Greenbriar Add
HOA
- Has HOA: No
Location
- Region: Fort Worth
Financial & listing details
- Tax assessed value: $272,159
- Annual tax amount: $5,085
- Date on market: 6/12/2026
- Cumulative days on market: 13 days
- Listing terms: Cash,Conventional,FHA,VA Loan
- Exclusions: Flower pots
Price history
| Date | Event | Price |
|---|---|---|
| 7/23/2026 | Sold | -- |
Source: NTREIS #21298117 Report a problem | ||
| 7/2/2026 | Pending sale | $280,000$182/sqft |
Source: NTREIS #21298117 Report a problem | ||
| 6/24/2026 | Contingent | $280,000$182/sqft |
Source: NTREIS #21298117 Report a problem | ||
| 6/19/2026 | Listed for sale | $280,000$182/sqft |
Source: NTREIS #21298117 Report a problem | ||
| 6/14/2026 | Contingent | $280,000$182/sqft |
Source: NTREIS #21298117 Report a problem | ||
| 6/12/2026 | Listed for sale | $280,000$182/sqft |
Source: NTREIS #21298117 Report a problem | ||
Public tax history
| Year | Property taxes | Tax assessment |
|---|---|---|
| 2025 | $3,436 -1.2% | $272,159 |
| 2024 | $3,477 +8.9% | $272,159 +0.6% |
| 2023 | $3,192 -20.9% | $270,442 +22.2% |
| 2022 | $4,038 +2.3% | $221,347 +13.8% |
| 2021 | $3,949 +9.2% | $194,443 +12.7% |
| 2020 | $3,617 +14.8% | $172,539 +5.2% |
| 2019 | $3,150 +7.7% | $164,026 +28.7% |
| 2018 | $2,926 +10.7% | $127,426 +7.1% |
| 2017 | $2,642 +10.2% | $119,028 +13% |
| 2016 | $2,398 -4.4% | $105,311 +0.8% |
| 2015 | $2,508 | $104,500 |
| 2014 | $2,508 | $104,500 +4.5% |
| 2013 | -- | $100,000 +0.7% |
| 2012 | -- | $99,300 |
| 2011 | -- | $99,300 -3.8% |
| 2010 | -- | $103,200 +0.5% |
| 2009 | -- | $102,700 -0.9% |
| 2008 | -- | $103,600 +8.9% |
| 2007 | -- | $95,100 -0.8% |
| 2006 | -- | $95,900 |
| 2005 | -- | $95,900 |
| 2004 | -- | $95,900 +6.1% |
| 2003 | -- | $90,400 +8.9% |
| 2002 | -- | $83,000 +13.4% |
| 2001 | -- | $73,200 |
| 2000 | -- | $73,200 |
Find assessor info on the county website
Neighborhood: Greenbriar
Nearby homes
- $266,8003 bd2 ba1.3k sqft1141 Timberline Dr, Fort Worth, TX 76126Off Market
- $265,2003 bd2 ba1.3k sqft1149 Timberline Dr, Fort Worth, TX 76126Off Market
- $292,7003 bd2 ba1.4k sqft1137 Timberline Dr, Fort Worth, TX 76126Off Market
- $292,5003 bd2 ba1.4k sqft1137 S Timberline Dr, Fort Worth, TX 76126Off Market
- $287,6003 bd2 ba1.8k sqft1153 Timberline Dr, Fort Worth, TX 76126Off Market
- $277,6003 bd2 ba1.5k sqft1704 Briar Run, Benbrook, TX 76126Off Market
- $266,1003 bd2 ba1.3k sqft1708 Briar Run, Benbrook, TX 76126Off Market
- $261,2003 bd2 ba1.2k sqft1157 Timberline Dr, Fort Worth, TX 76126Off Market
Nearby schools
GreatSchools rating
- 9/10Benbrook Elementary SchoolGrades: PK-5Distance: 1 mi
- 5/10Benbrook Middle/High SchoolGrades: 6-12Distance: 2.6 mi
Schools provided by the listing agent
- Elementary: Benbrook
- Middle: Benbrook
- High: Benbrook
- District: Fort Worth ISD
Source: NTREIS. This data may not be complete. We recommend contacting the local school district to confirm school assignments for this home.
Get a cash offer in 3 minutes
Find out how much your home could sell for in as little as 3 minutes with a no-obligation cash offer.
Estimated market value
$283,500
Get a cash offer in 3 minutes
Find out how much your home could sell for in as little as 3 minutes with a no-obligation cash offer.
Estimated market value
$283,500
- Texas
- Tarrant County
- Benbrook
- 76126
- Greenbriar
- 1145 Timberline Dr
