Exquisite Lake Minnetonka Luxury Residence – Orono, North Arm Bay
Perfectly positioned on the shores of Lake Minnetonka, this exceptional home was completely rebuilt in 2005 by Michael Hayes Homes and thoughtfully designed by Alexander Design Group. Blending timeless elegance with modern comfort, it offers an unparalleled lakefront lifestyle.
This property offers more than one owners suite option. Main floor suite as well.
Inside, soaring ceilings and floor-to-ceiling windows flood the home with natural light and capture sweeping panoramic views. The main level features a owners suite, chef’s kitchen with high-end appliances gas stove and custom cabinetry, a formal dining room, a welcoming family room and living room both with fireplaces, and a private office.
Upstairs, primary suite boasts a spa-like bath with soaking tub, walk-in shower, and dual vanities. Five additional bedrooms, including two with en suite baths, provide generous accommodations for family and guests.
Outdoor living is second to none, with a 430 sq ft three-season porch, expansive paver patio, and grandfathered deck extending over the lake, perfect for entertaining or enjoying serene western sunsets. The beautifully landscaped grounds include a private dock and ample green space. 4 person electric lift to the lake, new polymer dock sections Dock stays with home. Lake water irrigation system.
Additional features include a 1100 sqft four-car garage with shop space, RO water system, meticulous craftsmanship, and a layout designed for both comfort and sophistication.
Brand new 50 year roof, new exterior paint, new gutter guards. 300 amps also 50 amp panel
Active
Street View
$3,999,000
1145 Tonkawa Rd, Long Lake, MN 55356
6beds
6,601sqft
Single Family
Built in 2005
0.92 Acres Lot
$3,608,800 Zestimate®
$606/sqft
$-- HOA
What's special
Private dockExpansive paver patioSweeping panoramic viewsDock stays with homePrivate officeAmple green spaceNew exterior paint
- 380 days
- 741
- 18
Zillow last checked:
Listing updated:
Listed by:
Julia Distel 612-386-7626,
RE/MAX Results
Source: NorthstarMLS as distributed by MLS GRID,MLS#: 6781375
Facts & features
Interior
Bedrooms & bathrooms
- Bedrooms: 6
- Bathrooms: 6
- Full bathrooms: 3
- 3/4 bathrooms: 1
- 1/2 bathrooms: 2
Bedroom
- Level: Main
- Area: 221 Square Feet
- Dimensions: 17x13
Bedroom 2
- Level: Upper
- Area: 280 Square Feet
- Dimensions: 14x20
Bedroom 3
- Level: Upper
- Area: 198 Square Feet
- Dimensions: 11x18
Bedroom 4
- Level: Lower
- Area: 255 Square Feet
- Dimensions: 17x15
Bedroom 5
- Level: Lower
- Area: 182 Square Feet
- Dimensions: 13x14
Bedroom 6
- Level: Lower
- Area: 275 Square Feet
- Dimensions: 11x25
Bonus room
- Level: Upper
- Area: 891 Square Feet
- Dimensions: 33x27
Dining room
- Level: Main
- Area: 208 Square Feet
- Dimensions: 16x13
Family room
- Level: Upper
- Area: 375 Square Feet
- Dimensions: 25x15
Family room
- Level: Lower
- Area: 567 Square Feet
- Dimensions: 27x21
Informal dining room
- Level: Upper
- Area: 168 Square Feet
- Dimensions: 12x14
Kitchen
- Level: Lower
- Area: 210 Square Feet
- Dimensions: 21x10
Laundry
- Level: Upper
- Area: 48 Square Feet
- Dimensions: 8x6
Living room
- Level: Main
- Area: 208 Square Feet
- Dimensions: 13x16
Heating
- Forced Air
Cooling
- Central Air
Appliances
- Included: Air-To-Air Exchanger, Chandelier, Dishwasher, Disposal, Double Oven, Dryer, Exhaust Fan, Gas Water Heater, Water Filtration System, Microwave, Refrigerator, Water Softener Owned
Features
- Basement: Block,Daylight,Drain Tiled,Finished,Full,Sump Basket,Walk-Out Access
- Number of fireplaces: 3
- Fireplace features: Double Sided, Amusement Room, Electric, Family Room, Gas, Living Room
Interior area
- Total structure area: 6,601
- Total interior livable area: 6,601 sqft
- Finished area above ground: 4,965
- Finished area below ground: 1,636
Property
Parking
- Total spaces: 4
- Parking features: Attached, Garage, Garage Door Opener, Heated Garage
- Attached garage spaces: 4
- Has uncovered spaces: Yes
Accessibility
- Accessibility features: None
Features
- Levels: Two
- Stories: 2
- Patio & porch: Covered, Deck, Porch, Rear Porch, Wrap Around
- Pool features: None
- Has view: Yes
- View description: Bay
- Has water view: Yes
- Water view: Bay
- Waterfront features: Dock, Lake Front, Waterfront Elevation(15-26)
Lot
- Size: 0.92 Acres
- Dimensions: 264 x
Details
- Foundation area: 2278
- Parcel number: 0811723130016
- Zoning description: Residential-Single Family
Construction
Type & style
- Home type: SingleFamily
- Property subtype: Single Family
Materials
- Roof: Asphalt
Condition
- New construction: No
- Year built: 2005
Utilities & green energy
- Electric: Circuit Breakers, 200+ Amp Service
- Gas: Natural Gas
- Sewer: City Sewer/Connected
- Water: Well
Community & HOA
HOA
- Has HOA: No
Location
- Region: Long Lake
Financial & listing details
- Price per square foot: $606/sqft
- Tax assessed value: $3,623,600
- Annual tax amount: $38,770
- Date on market: 9/6/2025
- Cumulative days on market: 175 days
Estimated market value
$3,608,800
$3.43M - $3.79M
Not available
Price history
| Date | Event | Price |
|---|---|---|
| 6/1/2026 | Price change | $3,999,000-5.9%$606/sqft |
Source:  NorthstarMLS as distributed by MLS GRID #6781375 Report a problem NorthstarMLS as distributed by MLS GRID #6781375 Report a problem | ||
| 9/6/2025 | Listed for sale | $4,250,000$644/sqft |
Source: NorthstarMLS as distributed by MLS GRID #6781375 Report a problem | ||
| 8/11/2025 | Listing removed | $4,250,000$644/sqft |
Source: NorthstarMLS as distributed by MLS GRID #6720312 Report a problem | ||
| 5/17/2025 | Listed for sale | $4,250,000-5.6%$644/sqft |
Source: NorthstarMLS as distributed by MLS GRID #6720312 Report a problem | ||
| 8/19/2024 | Listing removed | $4,500,000$682/sqft |
Source: NorthstarMLS as distributed by MLS GRID #6557977 Report a problem | ||
| 6/26/2024 | Listed for sale | $4,500,000+1425.4%$682/sqft |
Source: NorthstarMLS as distributed by MLS GRID #6557977 Report a problem | ||
| 10/1/1982 | Sold | $295,000$45/sqft |
Source: Agent Provided Report a problem | ||
Public tax history
| Year | Property taxes | Tax assessment |
|---|---|---|
| 2025 | $38,770 +9% | $3,623,600 +8.2% |
| 2024 | $35,569 +9% | $3,349,500 +4.8% |
| 2023 | $32,617 +16% | $3,194,900 +10.7% |
| 2022 | $28,107 +2.8% | $2,886,000 +28.4% |
| 2021 | $27,332 +2.3% | $2,247,000 +2.4% |
| 2020 | $26,717 -2.3% | $2,194,000 +6.7% |
| 2019 | $27,332 +2.3% | $2,057,000 +13.1% |
| 2018 | $26,717 +9.8% | $1,818,000 -2.2% |
| 2017 | $24,339 -3.5% | $1,858,000 +2.8% |
| 2016 | $25,210 +2.8% | $1,808,000 |
| 2015 | $24,516 +0.1% | $1,808,000 +3.8% |
| 2014 | $24,497 +3.2% | $1,741,000 -1.5% |
| 2013 | $23,732 -9.6% | $1,768,000 -14.2% |
| 2012 | $26,260 -1.2% | $2,061,000 -6.8% |
| 2011 | $26,585 +1.2% | $2,212,000 -6.6% |
| 2010 | $26,279 +1.6% | $2,368,000 -0.4% |
| 2009 | $25,853 +49.7% | $2,377,000 +40.4% |
| 2006 | $17,271 +58% | $1,693,300 +58.9% |
| 2005 | $10,930 +6.8% | $1,065,500 +15% |
| 2004 | $10,233 +4.5% | $926,600 +12% |
| 2002 | $9,797 -41.1% | $827,400 |
| 2001 | $16,623 | -- |
Find assessor info on the county website
Monthly payment
Est. payment
Payment breakdown
Explore the cost of this home by adjusting the details. Changes won't be saved.Climate risks
Neighborhood: 55356
Similar homes
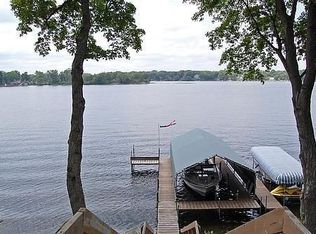
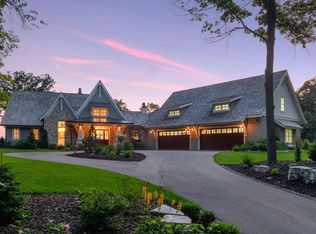
- $3,750,0004 bd6 ba8.3k sqft1492 Homestead Trl, Long Lake, MN 55356For Sale

 MLS ID #7096936, Bonnie J Velie, Coldwell Banker Realty. NorthstarMLS as distributed by MLS GRID
 - $2,295,0006 bd5 ba6.1k sqft2735 Deer Run Trl E, Long Lake, MN 55356For Sale
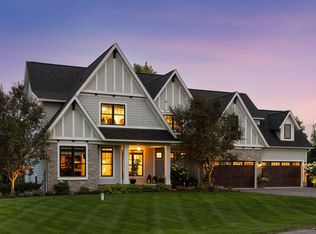 MLS ID #7125908, Mimi Bendickson, Compass. NorthstarMLS as distributed by MLS GRID
 - $4,495,0004 bd6 ba7.9k sqft1070 Ferndale Rd W, Wayzata, MN 55391For Sale
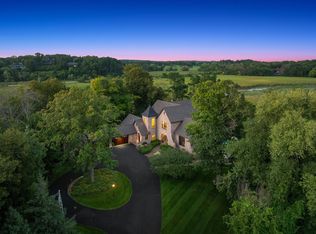 MLS ID #7127462, Nick Leyendecker, Leyendecker Realty. NorthstarMLS as distributed by MLS GRID
 - $2,600,0005 bd7 ba6.6k sqft440 Stubbs Bay Rd, Orono, MN 55356For Sale
 MLS ID #7122077, Melissa M Olmscheid, Compass. NorthstarMLS as distributed by MLS GRID
 - $3,250,0004 bd5 ba5.9k sqft1000 Old Crystal Bay Rd S, Wayzata, MN 55391For SaleMLS ID #7025347, Scott Stabeck, Coldwell Banker Realty. NorthstarMLS as distributed by MLS GRID
- $3,495,0004 bd5 ba5.1k sqft348 W Lake St, Orono, MN 55356New ConstructionMLS ID #7132490, Scott A Koppendrayer, Keller Williams Premier Realty Lake Minnetonka. NorthstarMLS as distributed by MLS GRID
- $2,999,0005 bd6 ba8.3k sqft4565 Bayside Rd, Maple Plain, MN 55359For SaleMLS ID #7136859, Debbie McNally, Lakes Sotheby's International. NorthstarMLS as distributed by MLS GRID
- $3,500,0005 bd7 ba6.8k sqft3175 Tuckborough Trl, Long Lake, MN 55356For SaleMLS ID #7030387, Nevin R Raghuveer, RE/MAX Results. NorthstarMLS as distributed by MLS GRID
- $5,900,0005 bd5 ba5.7k sqft2412 Lafayette Rd, Wayzata, MN 55391For SaleMLS ID #7143730, Amanda Athayde, Home Avenue Flat Fee Realty. NorthstarMLS as distributed by MLS GRID
- $4,200,0005 bd6 ba6.4k sqft5940 Loring Dr, Mound, MN 55364For SaleMLS ID #7031984, Debbie McNally, Lakes Sotheby's International. NorthstarMLS as distributed by MLS GRID
- $3,190,0005 bd7 ba8.1k sqft270 N Shore Dr W, Mound, MN 55364For SaleMLS ID #7069289, Angela Richter, Prudden & Company. NorthstarMLS as distributed by MLS GRID
- $4,500,0005 bd6 ba7.3k sqft2875 Gale Rd, Wayzata, MN 55391For SaleMLS ID #7108425, Brian K Benson, Compass. NorthstarMLS as distributed by MLS GRID
- $5,195,0005 bd7 ba9.3k sqft1530 Orchard Beach Pl, Orono, MN 55364For SaleMLS ID #7108758, Drew Hueler, Coldwell Banker Realty. NorthstarMLS as distributed by MLS GRID
- $4,995,0005 bd5 ba6.9k sqft2891 Deer Hill Rd, Long Lake, MN 55356New ConstructionMLS ID #6754547, John C Adams, Compass. NorthstarMLS as distributed by MLS GRID
- $3,295,0006 bd5 ba6.2k sqft20590 Linden Rd, Excelsior, MN 55331For SaleMLS ID #7124247, Julia Distel, RE/MAX Results. NorthstarMLS as distributed by MLS GRID
- $3,550,0004 bd5 ba6.4k sqft425 Carpenters Point, Wayzata, MN 55391For SaleMLS ID #7138332, Aaron R Lowe, Compass. NorthstarMLS as distributed by MLS GRID
- $3,450,0004 bd5 ba4.8k sqft4770 Manitou Rd, Tonka Bay, MN 55331For SaleMLS ID #7120864, Brette M Hermann, Edina Realty, Inc.. NorthstarMLS as distributed by MLS GRID
- $2,495,0004 bd5 ba6.2k sqft45 Cristofori Cir, Maple Plain, MN 55359For SaleMLS ID #7107558, Kyle H Hunt, Coldwell Banker Realty. NorthstarMLS as distributed by MLS GRID
- $2,275,0006 bd7 ba5.6k sqft3685 Watertown Rd, Maple Plain, MN 55359For SaleMLS ID #7042462, Matthew C Johnson, Compass. NorthstarMLS as distributed by MLS GRID
- $3,150,0006 bd5 ba3.9k sqft480 Highcroft Rd, Wayzata, MN 55391For SaleMLS ID #7096221, Debbie McNally, Lakes Sotheby's International. NorthstarMLS as distributed by MLS GRID
