Skip main navigation
Pending
  • $299,000

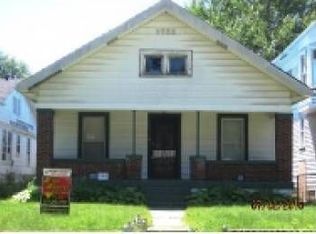
    1145 W 35th St, Indianapolis, IN 46208

    4beds
    1,900sqft
    : 
    $1,994/mo
    Get pre-qualified
    Residential, Single Family Residence
    Built in 1930
    5,227 Square Feet Lot
    $-- Zestimate®
    $157/sqft
    $-- HOA

    What's special

    Modern kitchenQuartz countertopsSmart fridgeSonos ceiling speakersIntegrated samsung appliancesHoneywell thermostatDouble oven
    Welcome to 1145 W 35th St in Indianapolis's Mapleton-Fall Creek neighborhood, seamlessly marrying 1930s historic charm with cutting-edge 2019/2020 renovations. This turnkey smart home features white bamboo floors and a modern kitchen with quartz countertops, a hands-free sink, and integrated Samsung appliances including a smart fridge, induction cooktop, and double oven. A magnetic Murphy door hides the main-floor primary suite, boasting a California Closet, conveying 55" Samsung Smart TV, and luxurious U by Moen voice-activated shower. A second bedroom and full bath complete the main level, while Sonos ceiling speakers, a Honeywell thermostat, and Brilliant smart switches with 2-way communication and Alexa/Google voice controls ensure seamless comfort throughout. The finished basement expands your living space with two additional bedrooms, laundry, a full bath, and an entertainment room where the 70" Samsung Smart TV conveys. Entertaining is effortless with two wine coolers (one per floor), while a bookshelf Murphy door cleverly conceals a crawl-space entry and the home's wiring. Outside, enjoy a concrete patio and a fully fenced, private backyard ideal for pets and gatherings. Safety is paramount with a monitored ADT system, Ring video doorbell, Ring cams actively monitoring the front and back yard, Google-connected smoke detectors, and a whole-home automatic water shut-off to prevent flooding. To easily manage this unified network, the home includes a dedicated iPad equipped with a central Home App and a dedicated email account. With all smart features, connected appliances, and noted furniture conveying, this is a cohesive, move-in-ready experience from day one. Also, a great STR opportunity - see attached Home Base Revenue Projection. Note the owner uses the basement room with a closet as a bedroom, but it is not an egress window.
    39 days
    |
    355
    |
    32
    |

    Likely to sell faster than

    Zillow last checked:

    Listing updated:

    Listed by:

    Ronald Fleming 317-946-1028,

    F.C. Tucker Company

    Source: MIBOR as distributed by MLS GRID,MLS#: 22109754MLS Logo

      Facts & features

      Interior

      Bedrooms & bathrooms
      • Bedrooms: 4
      • Bathrooms: 3
      • Full bathrooms: 3
      • Main level bathrooms: 2
      • Main level bedrooms: 2
      Primary bedroom
      • Level: Main
      • Area: 180 Square Feet
      • Dimensions: 15x12
      Bedroom 2
      • Level: Main
      • Area: 156 Square Feet
      • Dimensions: 13x12
      Bedroom 3
      • Level: Basement
      • Area: 165 Square Feet
      • Dimensions: 15x11
      Bedroom 4
      • Level: Basement
      • Area: 132 Square Feet
      • Dimensions: 12x11
      Dining room
      • Features: Other
      • Level: Main
      • Area: 144 Square Feet
      • Dimensions: 12x12
      Family room
      • Level: Basement
      • Area: 187 Square Feet
      • Dimensions: 17x11
      Kitchen
      • Features: Other
      • Level: Main
      • Area: 238 Square Feet
      • Dimensions: 17x14
      Laundry
      • Features: Tile-Ceramic
      • Level: Basement
      • Area: 72 Square Feet
      • Dimensions: 9x8
      Living room
      • Features: Other
      • Level: Main
      • Area: 210 Square Feet
      • Dimensions: 15x14
      Heating
      • Electric, Heat Pump, High Efficiency (90%+ AFUE ), Forced Air, Natural Gas
      Cooling
      • Heat Pump, High Efficiency (SEER 16 +)
      Appliances
      • Included: Electric Cooktop, Dishwasher, Dryer, ENERGY STAR Qualified Water Heater, Electric Water Heater, ENERGY STAR Qualified Appliances, Disposal, Induction Cooktop, Microwave, Oven, Double Oven, Convection Oven, Electric Oven, Range Hood, Refrigerator, Tankless Water Heater, Wine Cooler, Bar Fridge, Water Heater, Washer
      • Laundry: Induction Cooktop, Laundry Room, In Basement
      Features
      • Attic Access, Double Vanity, Breakfast Bar, Built-in Features, High Speed Internet, Pantry, Smart Thermostat, Wired for Sound, Walk-In Closet(s), Wet Bar
      • Basement: Egress Window(s),Finished,Finished Ceiling,Finished Walls
      • Attic: Access Only
      Interior area
      • Total structure area: 1,900
      • Total interior livable area: 1,900 sqft
      • Finished area below ground: 606

      Property

      Parking
      • Total spaces: 2
      • Parking features: Alley Access, Detached, Garage Door Opener
      • Garage spaces: 2
      • Details: Garage Parking Other(Garage Door Opener)
      Features
      • Levels: One
      • Stories: 1
      • Patio & porch: Covered, Patio
      • Fencing: Fenced,Full,Privacy,Gate
      Lot
      • Size: 5,227 Square Feet
      • Features: Sidewalks
      Details
      • Parcel number: 490622114376000101
      • Horse amenities: None

      Construction

      Type & style
      • Home type: SingleFamily
      • Architectural style: Traditional
      • Property subtype: Residential, Single Family Residence
      Materials
      • Stone, Vinyl Siding
      • Foundation: Concrete Perimeter
      Condition
      • Updated/Remodeled
      • New construction: No
      • Year built: 1930

      Utilities & green energy

      • Water: Public
      • Utilities for property: Electricity Connected, Sewer Connected, Water Connected

      Community & HOA

      Community
      • Security: Carbon Monoxide Detector(s), Smoke Detector(s), Security System Owned
      • Subdivision: Armstrong Park
      HOA
      • Has HOA: No
      Location
      • Region: Indianapolis

      Financial & listing details

      • Price per square foot: $157/sqft
      • Tax assessed value: $82,100
      • Annual tax amount: $600
      • Date on market: 7/19/2026
      • Cumulative days on market: 40 days
      • Electric utility on property: Yes

        Estimated market value

        Not available

        Estimated sales range

        Not available

        Not available

        Price history

        DateEventPrice
        8/8/2026Pending sale$299,000$157/sqft
        Source: MIBOR as distributed by MLS GRID #22109754 Report a problem
        7/19/2026Listed for sale$299,000-0.3%$157/sqft
        Source: MIBOR as distributed by MLS GRID #22109754 Report a problem
        3/2/2020Sold$299,900$158/sqft
        Source: MIBOR as distributed by MLS GRID #21687395 Report a problem
        1/13/2020Pending sale$299,900$158/sqft
        Source: Triple E Realty, LLC #21687395 Report a problem
        1/2/2020Listed for sale$299,900+3232.2%$158/sqft
        Source: Triple E Realty, LLC #21687395 Report a problem
        3/5/2019Sold$9,000$5/sqft
        Source: Agent Provided Report a problem
        7/30/2018Sold$9,000$5/sqft
        Source: MIBOR as distributed by MLS GRID #21584881 Report a problem

        Public tax history

        YearProperty taxesTax assessment
        2025$613 -14%$82,100 -2%
        2024$713 +29.1%$83,800 -8.6%
        2023$552 +85.5%$91,700 +13.6%
        2022$298 -1.9%$80,700 +58.5%
        2021$303 -62.7%$50,900 +26.3%
        2020$814 +271.9%$40,300 +16.8%
        2019$219 -37.6%$34,500 +24.1%
        2018$351 +57.3%$27,800 +23%
        2017$223 +29.6%$22,600
        2016$172 -9.3%$22,600 -13.1%
        2014$190 -22.2%$26,000 -12.5%
        2013$244 $29,700 +1.7%
        2012$244 $29,200 -8.2%
        2011-- $31,800
        2010$248 +11.4%$31,800
        2009$223 $31,800 -7.3%
        2007-- $34,300 +27%
        2006-- $27,000 -13.5%
        2005-- $31,200
        2004-- $31,200
        2003-- $31,200 +74.3%
        2002-- $17,900 +199.8%
        2001-- $5,970
        2000-- $5,970
        Find assessor info on the county website

        Monthly payment

        Est. payment

        Payment breakdown

        Explore the cost of this home by adjusting the details. Changes won't be saved.
        All calculations are estimates and provided by Zillow, Inc. for informational purposes only. Actual amounts may vary.
        HOA fees may include property taxes on listings classified as Co-Ops. Contact the listing agent and/or owner for fee details.
        See how much you could borrow to make a competitive offer.

        Climate risks

        Neighborhood: Near NW-Riverside

        Getting around

        36 / 100
        Car-Dependent
        36 / 100
        Some Transit
        36 / 100
        Somewhat Bikeable

        Nearby schools

        GreatSchools rating

        A local agent can set up tours, give advice and negotiate with sellers.

        Browse local experts

        Similar homes