Move-in ready and full of charm, this three-bedroom, one-bathroom home offers 1,080 square feet of living space, along with a laundry room and a bonus family room. Inside, you’ll find a freshly painted interior completed in 2025, a remodeled kitchen and bathroom from 2019, and stylish new six-panel interior doors and a backdoor added in 2025. The kitchen includes a new refrigerator, also installed in 2025, along with a microwave, stove, and dishwasher from 2019. A spacious family room with brand-new flooring creates an inviting place to gather, while laminate and vinyl flooring flow throughout the rest of the home. For added comfort, a ceiling fan in the kitchen keeps things cool while you cook or entertain. Step outside to enjoy a 26' x 20' concrete block garage with underground electric, a fenced backyard perfect for pets or play, and a fire pit area for evenings with friends and family. A 10x10 Trex deck built in 2019 provides the ideal spot for grilling or relaxing outdoors, while fresh landscaping and new gravel in 2025 add to the home’s curb appeal. Mature shade trees surround the property, keeping the outdoor space comfortable throughout the summer. This home also offers reliable mechanical and structural updates, including energy-efficient heating and air conditioning installed in 2019, sewer drain lines replaced in 2019, a 200-amp breaker box, and automatic temperature-control foundation vents. With modern updates, energy-efficient systems, and plenty of indoor and outdoor space, this home delivers worry-free living in a welcoming, family-friendly neighborhood. The seller is also offering a one-year home warranty!
Closed
$171,000
1145 W Heerdink Ave, Evansville, IN 47710
3beds
1,080sqft
Single Family Residence
Built in 1955
8,276 Square Feet Lot
$174,100 Zestimate®
$--/sqft
$1,378 Estimated rent
Home value
$174,100
$157,000 - $193,000
$1,378/mo
Zestimate® history
Owner options
List your home for rent
$1,378/mo
Rent Zestimate®
Find your next renter with Zillow Rental Manager. Plus, with online applications, you can quickly screen prospective tenants – for free.
$1,378/mo
Rent Zestimate®
Refinance and save
$1,075/mo
Est. payment
Refinancing to a lower rate could help reduce your monthly payments and save thousands over the life of the loan.
$1,075/mo
Est. payment
Explore your selling options
Work with a Zillow partner agent
Leverage their expertise and Zillow's premium Showcase listings to get your home seen by more buyers.
Get startedList with your own agent
Get your home in front of millions of buyers by listing it on Zillow.
Learn how to do itSell it yourself
Take full control of how buyers see your home on Zillow by listing For Sale by Owner (FSBO).
List your homeWhat's special
Fire pit areaFenced backyardNew six-panel interior doorsSpacious family roomTrex deckCeiling fanMature shade trees
Zillow last checked:
Listing updated:
Listed by:
Jeremy Outlaw 812-550-0415,
Catanese Real Estate
Bought with:
Jerrod W Eagleson, RB14009502
KELLER WILLIAMS CAPITAL REALTY
Source: IRMLS,MLS#: 202538813
Facts & features
Interior
Bedrooms & bathrooms
- Bedrooms: 3
- Bathrooms: 1
- Full bathrooms: 1
- Main level bedrooms: 3
Bedroom 1
- Level: Main
Bedroom 2
- Level: Main
Kitchen
- Level: Main
- Area: 154
- Dimensions: 14 x 11
Living room
- Level: Main
- Area: 170
- Dimensions: 17 x 10
Heating
- Natural Gas, Forced Air
Cooling
- Central Air
Appliances
- Included: Range/Oven Hook Up Gas, Dishwasher, Microwave, Refrigerator, Gas Range, Gas Water Heater
- Laundry: Electric Dryer Hookup
Features
- Ceiling Fan(s), Walk-In Closet(s), Laminate Counters, Eat-in Kitchen, Tub/Shower Combination
- Flooring: Vinyl
- Doors: Six Panel Doors
- Basement: Crawl Space
- Has fireplace: No
- Fireplace features: None
Interior area
- Total structure area: 1,080
- Total interior livable area: 1,080 sqft
- Finished area above ground: 1,080
- Finished area below ground: 0
Property
Parking
- Total spaces: 1
- Parking features: Detached, Gravel
- Garage spaces: 1
- Has uncovered spaces: Yes
Features
- Levels: One
- Stories: 1
- Patio & porch: Deck
- Exterior features: Fire Pit
- Fencing: Chain Link
Lot
- Size: 8,276 Square Feet
- Dimensions: 50x169
- Features: Level
Details
- Parcel number: 820606034232.007020
Construction
Type & style
- Home type: SingleFamily
- Property subtype: Single Family Residence
Materials
- Vinyl Siding
- Roof: Dimensional Shingles
Condition
- New construction: No
- Year built: 1955
Details
- Warranty included: Yes
Utilities & green energy
- Gas: CenterPoint Energy
- Sewer: City
- Water: City
Green energy
- Energy efficient items: Appliances, Doors, Lighting, HVAC, Windows
Community & HOA
Community
- Subdivision: None
Location
- Region: Evansville
Financial & listing details
- Tax assessed value: $86,800
- Annual tax amount: $653
- Date on market: 9/25/2025
- Listing terms: Cash,Conventional,FHA,VA Loan
Price history
| Date | Event | Price |
|---|---|---|
| 11/14/2025 | Sold | $171,000+0.6% |
Source:  IRMLS #202538813 Report a problem IRMLS #202538813 Report a problem | ||
| 10/10/2025 | Pending sale | $169,900 |
Source: IRMLS #202538813 Report a problem | ||
| 9/25/2025 | Listed for sale | $169,900+3% |
Source: IRMLS #202538813 Report a problem | ||
| 9/24/2025 | Listing removed | -- |
Source: Owner Report a problem | ||
| 9/21/2025 | Listed for sale | $164,900+283.5%$153/sqft |
Source: Owner Report a problem | ||
| 6/24/2019 | Listing removed | $43,000$40/sqft |
Source: BERKSHIRE HATHAWAY HOMESERVICES, INDIANA REALTY #201922147 Report a problem | ||
| 6/18/2019 | Price change | $43,000-9.5%$40/sqft |
Source: BERKSHIRE HATHAWAY HOMESERVICES, INDIANA REALTY #201922147 Report a problem | ||
| 6/1/2019 | Listed for sale | $47,500$44/sqft |
Source: BERKSHIRE HATHAWAY HOMESERVICES, INDIANA REALTY #201922147 Report a problem | ||
Public tax history
| Year | Property taxes | Tax assessment |
|---|---|---|
| 2025 | $647 +4.6% | $86,800 +11.1% |
| 2024 | $618 -11.2% | $78,100 +2.6% |
| 2023 | $696 +6.2% | $76,100 -0.5% |
| 2022 | $656 -56.5% | $76,500 +10.2% |
| 2021 | $1,507 +141.2% | $69,400 |
| 2020 | $625 -50.8% | $69,400 |
| 2019 | $1,269 -20.9% | $69,400 |
| 2018 | $1,603 +80% | $69,400 +1.2% |
| 2017 | $891 +54.4% | $68,600 +0.1% |
| 2016 | $577 +1.1% | $68,500 -1% |
| 2014 | $571 -0.7% | $69,200 -0.9% |
| 2013 | $575 +0.5% | $69,800 +0.3% |
| 2012 | $572 +17.8% | $69,600 -10.2% |
| 2011 | $485 +7.2% | $77,500 |
| 2010 | $453 +11.5% | $77,500 |
| 2009 | $406 | $77,500 -8.1% |
| 2008 | -- | $84,300 -0.9% |
| 2007 | -- | $85,100 |
| 2006 | -- | -- |
Find assessor info on the county website
Neighborhood: First Avenue West
Nearby homes
- $125,5002 bd1 ba720 sqft1141 W Heerdink Ave, Evansville, IN 47710Off Market
- $168,5003 bd1 ba1k sqft1149 W Heerdink Ave, Evansville, IN 47710Off Market
- $142,0002 bd1 ba720 sqft1137 W Heerdink Ave, Evansville, IN 47710Sold

- $137,9003 bd1 ba840 sqft1144 W Heerdink Ave, Evansville, IN 47710Sold
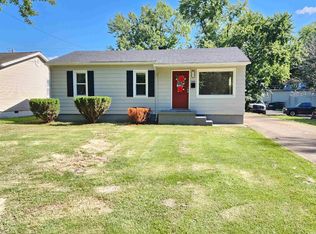
- $187,1003 bd1 ba1.2k sqft1133 W Heerdink Ave, Evansville, IN 47710Off Market
- $209,1002 bd2 ba1.3k sqft1139 W Mill Rd #1141, Evansville, IN 47710Off Market
- $233,9002 bd2 ba1.3k sqft1139 W Mill Rd, Evansville, IN 47710Off Market
- $136,2002 bd1 ba944 sqft1140 W Heerdink Ave, Evansville, IN 47710Off Market
Nearby schools
GreatSchools rating
- 7/10Highland Elementary SchoolGrades: K-5Distance: 1.3 mi
- 9/10Thompkins Middle SchoolGrades: 6-8Distance: 0.2 mi
- 7/10Central High SchoolGrades: 9-12Distance: 0.5 mi
Schools provided by the listing agent
- Elementary: Highland
- Middle: Thompkins
- High: Central
- District: Evansville-Vanderburgh School Corp.
Source: IRMLS. This data may not be complete. We recommend contacting the local school district to confirm school assignments for this home.


Get pre-qualified for a loan
At Zillow Home Loans, we can pre-qualify you in as little as 5 minutes with no impact to your credit score.An equal housing lender. NMLS #10287.
Sell for more on Zillow
Get a Zillow Showcase℠ listing at no additional cost and you could sell for .
$174,100
2% more
+$3,482
With Zillow Showcase(estimated)
$177,582
- Indiana
- Vanderburgh County
- Evansville
- 47710
- First Avenue West
- 1145 W Heerdink Ave
Nearby cities
Nearby neighborhoods
Nearby zip codes
Other Evansville Topics
