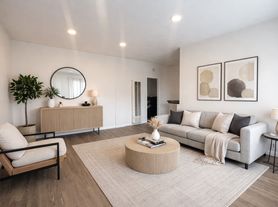
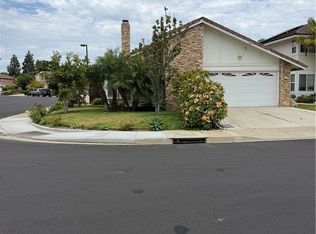
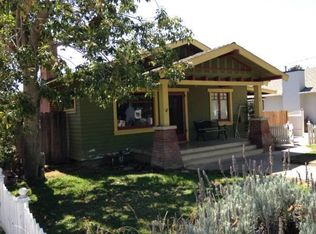
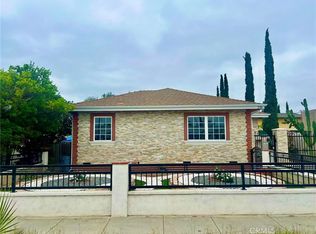
This upgraded 4Bd 2Ba Home in Santa Ana offers a modern, move-in ready layout with vinyl wood flooring and ceiling fans throughout. The galley-style kitchen features stainless steel appliances, quartz countertops, a dishwasher and refrigerator for convenient meal prep and cleanup. Mirrored closet doors add light and a sense of space in the bedrooms, while washer/dryer hook-ups inside the home provide laundry convenience. A security gate adds an extra layer of access control for the property. Situated in Santa Ana, this home combines updated finishes with practical amenities. Conveniently located near shopping, dining and schools & just a quick drive to the 22 & 57 freeways.
Submit pets for approval. Owner pays for landscaping.
*Garage currently under construction. $400 monthly discount in rent until the garage construction is complete.
Available for immediate move in with a 12-month lease. Requires $3950 security deposit on approved credit, Renter's liability insurance of $100,000, approved pets require $100 pet rent for the first pet $50 for a second pet with two pets maximum. Professionally managed with 1.5% Lease Administration charge required. Resident is responsible for all utilities.
View the nice photos and watch our realistic 3D home video tour. If you like what you see on the 3D video, you'll love it in person. Please submit an inquiry from this website to learn more about how to apply prior to scheduling a personal viewing.
House for rent
$3,950/moFees may apply
1145 W McFadden Ave, Santa Ana, CA 92707
4beds
1,422sqft
Price may not include required fees and charges. Learn more|
Single family residence
Available now
None laundry
None parking
None, wood
What's special
Modern move-in ready layoutQuartz countertopsStainless steel appliancesVinyl wood flooringGalley-style kitchenCeiling fans throughout
- 5 days |
- -- |
- -- |
Zillow last checked:
Listing updated:
Travel times

Let’s turn your rent into credit progress
Build credit history with every on-time payment and get credit for the payment you’re already making.
Facts & features
Interior
Bedrooms & bathrooms
- Bedrooms: 4
- Bathrooms: 2
- Full bathrooms: 2
Heating
- Contact manager
Appliances
- Included: Dishwasher, Refrigerator, washerDryerHookups
- Laundry: Contact manager
Features
- Ceiling Fan(s), Range/Oven
- Flooring: Wood
Interior area
- Total interior livable area: 1,422 sqft
Video & virtual tour
Property
Parking
- Parking features: Contact manager
- Details: Contact manager
Features
- Patio & porch: Contact manager
- Exterior features: Contact manager
Details
- Additional structures: Contact manager
- Parcel number: 01027421
- Other equipment: Contact manager
Construction
Type & style
- Home type: SingleFamily
- Property subtype: Single Family Residence
Community & HOA
Community
- Features: Contact manager
- Security: Gated Community, Security Gate
HOA
- Amenities included: Contact manager
Location
- Region: Santa Ana
Financial & listing details
- Lease term: Contact For Details
Price history
| Date | Event | Price |
|---|---|---|
| 7/20/2026 | Listed for rent | $3,950$3/sqft |
Source: Zillow Rentals Report a problem | ||
| 12/1/2010 | Sold | $232,000-33.7%$163/sqft |
Source: Public Record Report a problem | ||
| 8/28/2010 | Listing removed | $350,000$246/sqft |
Source: New Century Realtors #S619846 Report a problem | ||
| 6/11/2010 | Listed for sale | $350,000+148.2%$246/sqft |
Source: New Century Realtors #S619846 Report a problem | ||
| 11/23/1998 | Sold | $141,000+17.8%$99/sqft |
Source: Public Record Report a problem | ||
| 10/6/1998 | Sold | $119,700$84/sqft |
Source: Public Record Report a problem | ||
Neighborhood: Pico-Lowell
Nearby schools
GreatSchools rating
- 1/10Pio Pico Elementary SchoolGrades: K-7Distance: 0.3 mi
- 3/10Santa Ana High SchoolGrades: 9-12Distance: 0.7 mi
- 3/10Julia C. Lathrop Intermediate SchoolGrades: 6-8Distance: 0.8 mi