Skip main navigation
Contingent
  • $64,900

    1145 W Nicholson Hill Rd, Ossineke, MI 49766

    3beds
    900sqft
    Mobile Home
    Built in 1966
    0.34 Acres Lot
    $-- Zestimate®
    $72/sqft
    $-- HOA

    What's special

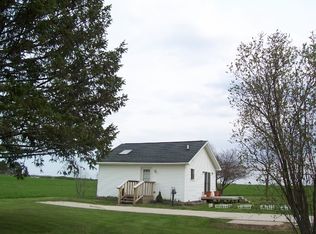
    Welcome home to this well-maintained 900-square-foot mobile home featuring a spacious addition and plenty of room for comfortable everyday living. The excellent kitchen offers ample workspace and storage, while the inviting living room and dining room provide great spaces for relaxing and entertaining. Outside, you'll appreciate the added convenience of both a garage and a pole barn, offering generous storage for vehicles, tools, recreational equipment, or hobbies. This property has been thoughtfully cared for and is ready for its next owner!
    37 days
    |
    497
    |
    30
    |

    Zillow last checked:

    Listing updated:

    Listed by:

    Kyra Page 989-464-3071,

    Forty Five North Real Estate 989-340-1470

    Source: WWMLS,MLS#: 201841553MLS Logo

      Facts & features

      Interior

      Bedrooms & bathrooms
      • Bedrooms: 3
      • Bathrooms: 1
      • Full bathrooms: 1
      Heating
      • Forced Air, Natural Gas
      Appliances
      • Included: Range/Oven, Refrigerator
      • Laundry: Main Level
      Features
      • Basement: None
      Interior area
      • Total structure area: 900
      • Total interior livable area: 900 sqft
      • Finished area above ground: 900

      Property

      Parking
      • Parking features: Garage
      • Has garage: Yes
      Features
      • Frontage type: None
      Lot
      • Size: 0.34 Acres
      • Dimensions: 0.34 ac
      Details
      • Parcel number: 06102100001500
      • Special conditions: Listing Status; Active w/ Contingencies

      Construction

      Type & style
      • Home type: MobileManufactured
      • Architectural style: Mobile
      • Property subtype: Mobile Home
      Materials
      • Foundation: Crawl
      Condition
      • Year built: 1966

      Utilities & green energy

      • Sewer: Septic Tank

      Community & HOA

      Community
      • Subdivision: T29N R8E
      Location
      • Region: Ossineke

      Financial & listing details

      • Price per square foot: $72/sqft
      • Tax assessed value: $52,400
      • Date on market: 7/20/2026
      • Listing terms: Cash
      • Ownership: Owner
      • Road surface type: Paved, Maintained

        Estimated market value

        Not available

        Estimated sales range

        Not available

        $1,522/mo

        Price history

        DateEventPrice
        8/8/2026Contingent$64,900$72/sqft
        Source: WWMLS #201841553 Report a problem
        7/20/2026Listed for sale$64,900$72/sqft
        Source: WWMLS #201841553 Report a problem

        Public tax history

        YearProperty taxesTax assessment
        2025-- $26,200 +4%
        2024$467 +5%$25,200 +20%
        2023$444 +11.1%$21,000 +13.5%
        2022$400 $18,500 +1.6%
        2021-- $18,200 +4%
        2020$649 +2.3%$17,500 +4.2%
        2019$634 +4.7%$16,800 -6.7%
        2018$606 $18,000 +4.7%
        2017-- $17,200 +5.5%
        2016$459 $16,300 +14%
        2015$459 +183.3%$14,300 -11.7%
        2013$162 -99%$16,200
        2012$16,200 $16,200 -7.4%
        2011-- $17,500
        Find assessor info on the county website

        Monthly payment

        Estimated monthly payment$1,822
        All calculations are estimates and provided by Zillow, Inc. for informational purposes only. Actual amounts may vary.
        HOA fees may include property taxes on listings classified as Co-Ops. Contact the listing agent and/or owner for fee details.
        See how much you could borrow to make a competitive offer.

        Climate risks

        Neighborhood: 49766

        Getting around

        1 / 100
        Car-Dependent
        26 / 100
        Somewhat Bikeable

        Nearby schools

        GreatSchools rating
        Schools provided by the listing agent
        • Elementary: Sanborn
        • High: Alpena

        Source: WWMLS. This data may not be complete. We recommend contacting the local school district to confirm school assignments for this home.